
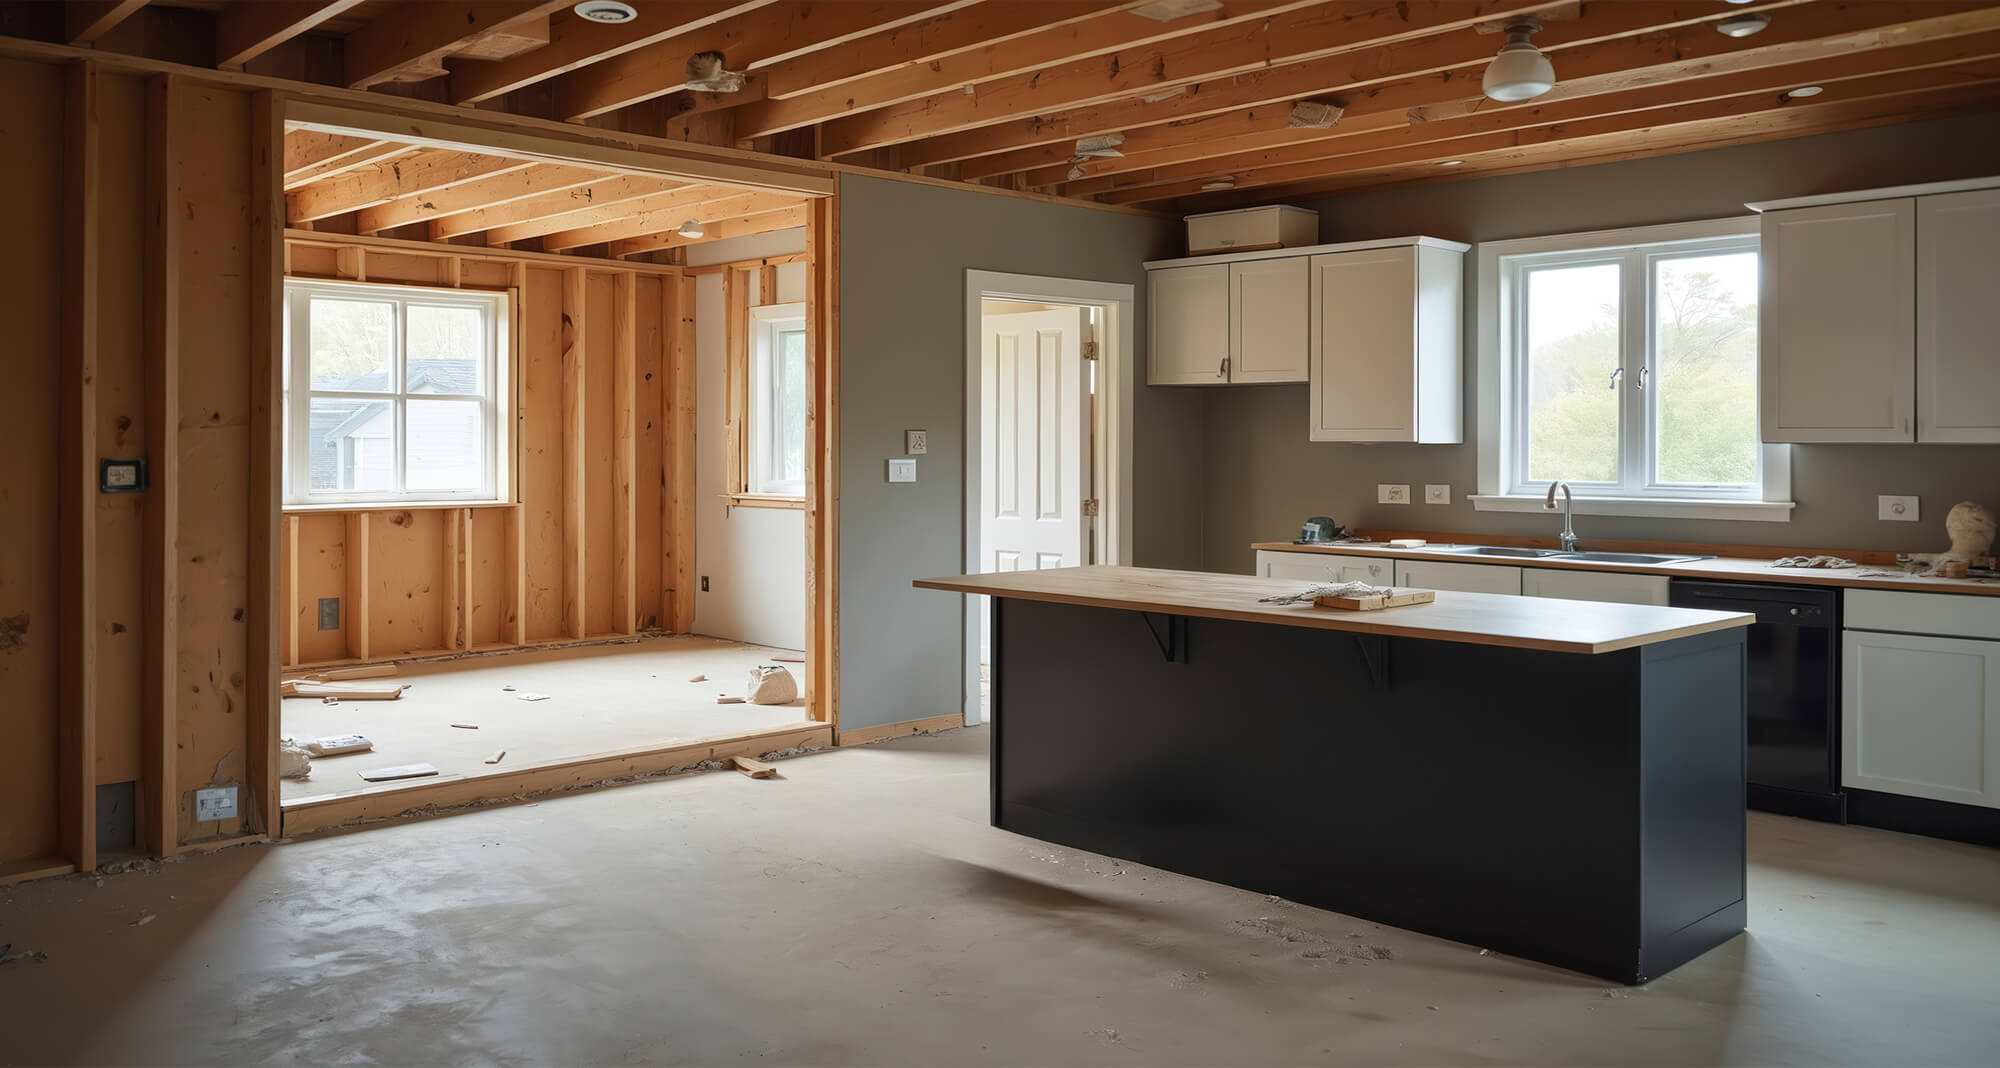
If you’ve searched this question already, you’ve probably found a dozen national calculators that spit out a number without ever asking about your lot, your foundation, or which county you’re building in. That’s not particularly useful here. A home addition typically runs $125 to $250 per square foot for a standard room addition, or $200 to $500 or more for a second-story addition, but the honest range on any given project depends on far more than square footage alone.
We’re Torres Construction Group, based in Springdale and building additions, guest houses, and detached structures across Bentonville, Fayetteville, Rogers, Centerton, Lowell, and Springdale. This guide breaks down what actually drives home addition cost here, not the generic national averages most calculators use.
What Actually Drives Home Addition Cost
Here’s the thing: square footage is the number everyone fixates on, but it’s rarely what separates a $60,000 addition from a $150,000 one. The bigger factors are whether the addition ties into existing plumbing and HVAC or requires new lines to be run to it, whether the foundation needs to account for sloped or rocky ground, and how much the addition needs to match the existing home’s roofline, siding, and finish level to look intentional rather than bolted on.
Permits and site work are the other piece people underestimate. We’ll get into the county-specific details below, but a straightforward addition on a flat, already-serviced lot and the same square footage on a sloped lot with a septic system nearby are not the same project, even though a national calculator would price them identically.
Building Out vs. Building Up: Cost and Structural Differences
The first real decision is whether you’re building outward at ground level or adding a second story, and the cost difference between the two is bigger than most homeowners expect.
Building out typically runs $125 to $250 per square foot, and it requires a new foundation, wall framing that matches the existing structure, a roof tie-in, and new plumbing or HVAC runs depending on the room. Building up runs $200 to $500 or more per square foot, since it requires removing and reframing part of the existing roof, adding structural supports and footings sized for the additional load, fitting in a staircase that eats into first-floor square footage, and in some cases reinforcing the first floor to carry the new weight.
Ground-floor additions are the more straightforward and more common choice across the region, mainly because most NWA lots have room to build out. Second-story additions make more sense on tighter lots where there’s simply nowhere left to expand outward, but the structural work involved means the cost premium is real, not just a pricing quirk.
Home Addition Cost by Type
| Addition Type | Typical Cost* |
|---|---|
| Bump-out extension | $85-$200 per sq ft |
| Bedroom addition | $15,000-$25,000 |
| Primary suite addition | $45,000-$135,000 |
| Second-story addition | $200-$500+ per sq ft |
| In-law suite or ADU addition | $100-$300 per sq ft |
| Garage conversion to living space | $50-$200 per sq ft |
*Figures reflect HomeGuide’s 2026 national cost data for home additions. Final NWA pricing depends on site conditions, permitting, and finish level, so a site visit gives an exact number for your project.
Premium finishes, custom rooflines, or difficult site access push toward the top of each range or beyond it, and sloped or rocky Ozark lots tend to land on the higher end before finishes are even factored in.
Land, Permits, and Zoning: What Actually Applies to Your Property
This is the part most national guides skip entirely, and it’s exactly where we corrected the record in our barndominium cost guide too, since the same county rules apply here. Washington County has formal zoning, and most unincorporated land is zoned agricultural or single-family, generally allowing additions by right as long as setbacks and lot coverage requirements are met. Benton County doesn’t have countywide zoning, though subdivision covenants and floodplain regulations still apply depending on where you’re building.
Incorporated cities layer their own permitting on top of county rules. Fayetteville, Bentonville, Rogers, and Springdale each have their own building permit process, and timelines for approval vary enough that it’s worth confirming before you lock in a start date. FEMA flood zone designations matter too, particularly in parts of Washington County, since building in a flood zone adds elevation and drainage requirements that affect both cost and design.
Foundation and Soil Considerations on Ozark Terrain
More often than not, the line item that surprises homeowners most isn’t the addition itself, it’s the site work underneath it. Northwest Arkansas sits on a mix of limestone bedrock and clay-heavy soil, and a lot of lots here have real slope even when they look flat from the street. That affects foundation cost directly, since a sloped or rocky building pad often needs additional excavation, engineered footings, or a stem wall foundation rather than a standard slab.
We evaluate this on every addition before pricing gets finalized, because skipping that step is how a project that looked affordable on paper ends up with a change order for unexpected excavation once digging starts.
Financing a Home Addition
The financing conversation for a home addition tracks pretty closely with what we’ve covered for barndominium projects: home equity loans, HELOCs, and construction/renovation loans are the three paths most homeowners end up choosing between, and each has different implications for how draws are released during the build. We’ve laid out how barndominium financing actually works with local lenders, and the same lender relationships and draw-schedule mechanics generally apply to addition financing too.
Timeline: How Long a Home Addition Actually Takes
A straightforward ground-floor addition typically takes 8 to 14 weeks from permit approval to completion, weather and material lead times permitting. Second-story additions run longer, generally 12 to 20 weeks, given the roof removal, structural reinforcement, and staircase work involved. Permitting itself can add anywhere from two to six weeks on top of construction time depending on the city, which is part of why we recommend starting that process as early as possible rather than after design is finalized.
Living Through Construction: What to Expect
This is worth addressing directly, since most cost guides skip it entirely. A ground-floor addition usually allows you to keep living in the home with manageable disruption, mainly noise, dust containment, and temporary access changes near the work area. A second-story addition is more disruptive, since roof work and structural reinforcement can affect rooms directly below the addition for stretches of the project. Some families choose to relocate temporarily during the most disruptive phase of a second-story build, which is worth budgeting for separately from the construction cost itself if it applies to your situation.
ROI and Resale Value of a Home Addition in NWA
Believe it or not, not every addition returns its full cost at resale, and the type of addition matters more than the price tag. According to the National Association of Realtors’ Cost vs. Value data, addition types with the strongest resale return tend to be those that add genuinely usable square footage, like an additional bedroom or bathroom, rather than highly customized spaces that only suit one household’s specific needs. In our experience, additions that match the home’s existing style and finish level, rather than looking visibly bolted on, hold value better in NWA’s resale market specifically, since buyers here notice mismatched additions quickly.
In-Law Suites and Guest Houses: A Different Kind of Addition
An in-law suite or guest house addition is its own category, and it’s one of the more requested projects we build. Whether it’s attached to the main home or built as a separate structure with its own entrance, the cost tends to run higher than a standard room addition because it typically needs a full kitchenette or kitchen, a full bathroom, and separate climate control- essentially a small standalone living space rather than an extra room. We handle this regularly as part of our home additions work, where guest suites and in-law arrangements are one of the most common requests we get.
Home Addition vs. Building a Detached Structure Instead
At first glance, an addition and a detached structure can feel like they’re solving the same problem- more space- but they’re not always interchangeable. An attached addition ties directly into the home’s existing systems and footprint, which usually makes sense when the added space needs to function as part of daily household life, a bedroom, an office, an expanded living area. A detached structure, whether that’s a guest house, a shop, or a detached garage or structure, makes more sense when you want separation, a home office away from household noise, a rental unit, storage, or a workspace that doesn’t need to connect to the main house.
Some homeowners also compare an addition against building a small barndominium or pole barn structure on the same property instead, particularly on larger lots where a fully separate structure is realistic. That’s a genuinely different cost and zoning conversation, and it’s worth walking through both options before committing to either one.
What We Look At During a Home Addition Consultation
When we walk a property for a home addition consultation, the conversation usually covers the same ground every time: how the addition will tie into the existing roofline and exterior, what the foundation and soil conditions actually require, which utilities need to be extended and how far, and what the permitting timeline looks like for that specific city or county. We see this fairly often: a homeowner comes in expecting a straightforward bump-out estimate, and the site visit reveals a slope or drainage issue that changes the foundation approach, which is exactly the kind of detail that’s worth catching before pricing is finalized rather than after.
Frequently Asked Questions
How much does a home addition cost per square foot in Northwest Arkansas? Building out at ground level typically runs $125 to $250 per square foot, while building up with a second-story addition runs $200 to $500 or more per square foot, depending on finish level and site conditions.
Is it cheaper to build out or build up? Building out is almost always less expensive, since it avoids the roof removal, structural reinforcement, and staircase work that a second-story addition requires. Building up tends to make sense mainly when a lot doesn’t have room to expand outward.
Do I need a permit for a home addition in Northwest Arkansas? Yes, in nearly all cases. Requirements and approval timelines vary by city and county, with Washington County following formal zoning rules and Benton County relying more on subdivision covenants and floodplain regulations where applicable.
How long does a home addition actually take to build? A ground-floor addition typically takes 8 to 14 weeks from permit approval to completion. Second-story additions generally run 12 to 20 weeks given the additional structural work involved.
Will a home addition increase my home’s resale value? It depends on the type of addition. Additions that add genuinely usable space, like an extra bedroom or bathroom, and that match the home’s existing style tend to hold value better than highly customized spaces built around one household’s specific needs.
How much does an in-law suite or guest house addition cost? In-law suite and guest house additions typically run $100 to $300 per square foot, since they generally require a kitchenette or full kitchen, a full bathroom, and separate climate control, on top of standard construction costs.
Can I keep living in my home during an addition project? Usually, yes, for ground-floor additions, with manageable disruption from noise and access changes. Second-story additions are more disruptive since they affect the rooms below during roof and structural work, and some families choose to relocate temporarily during that phase.
What financing options are available for a home addition? Home equity loans, HELOCs, and construction or renovation loans are the most common paths, each with different draw schedules and requirements. It’s worth discussing your specific project and timeline with a lender before finalizing a budget.
Does Ozark terrain affect home addition cost? Yes. Sloped lots and limestone or clay-heavy soil, both common across Northwest Arkansas, can require additional excavation or an engineered foundation rather than a standard slab, which affects cost more than most national estimates account for.
Should I add onto my home or build a separate structure instead? It depends on how the space needs to function. An attached addition makes sense for space that’s part of daily household life. A detached structure makes more sense when you want separation, for a rental unit, workspace, or guest space with its own entrance.
Planning a Home Addition in Northwest Arkansas
None of these numbers replace an actual site visit, and that’s true on purpose. Foundation conditions, permitting requirements, and how well an addition can tie into your existing home vary enough from property to property that a real estimate only comes from someone standing on the lot. What we’d recommend before committing to a budget is the same thing we recommend before any project: get a site-specific consultation before the number in your head becomes the number you’re planning around.
Torres Construction Group has built additions, guest houses, and detached structures across Bentonville, Fayetteville, Rogers, Centerton, Lowell, and Springdale for over a decade. If you’d like a straight, site-specific read on what your addition would actually cost, call us at 479-283-8154 or request a free consultation online.