Guest House Construction in Northwest Arkansas

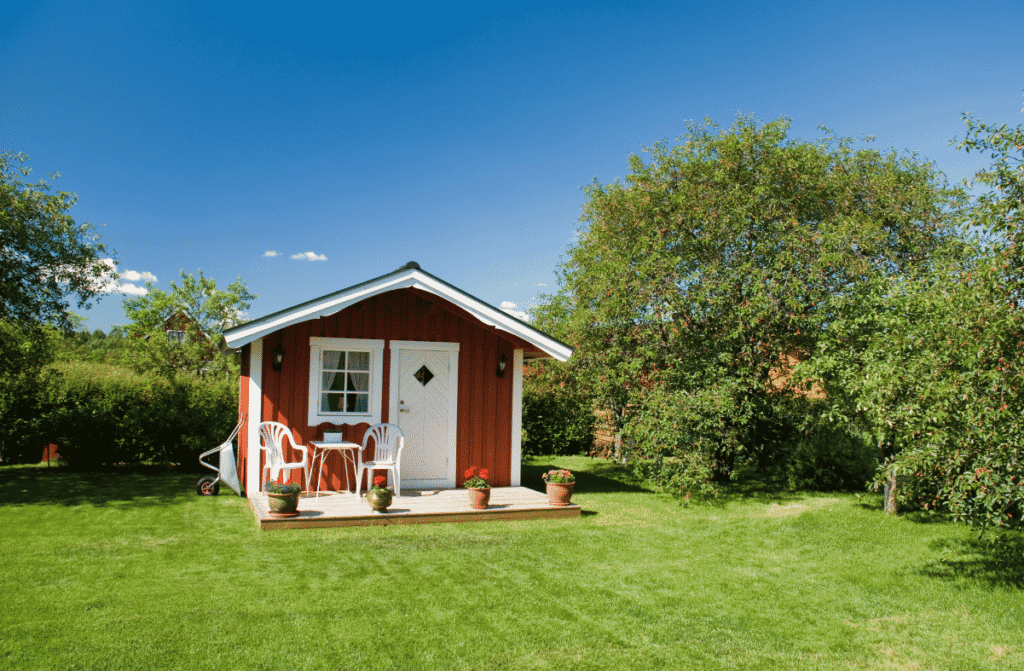
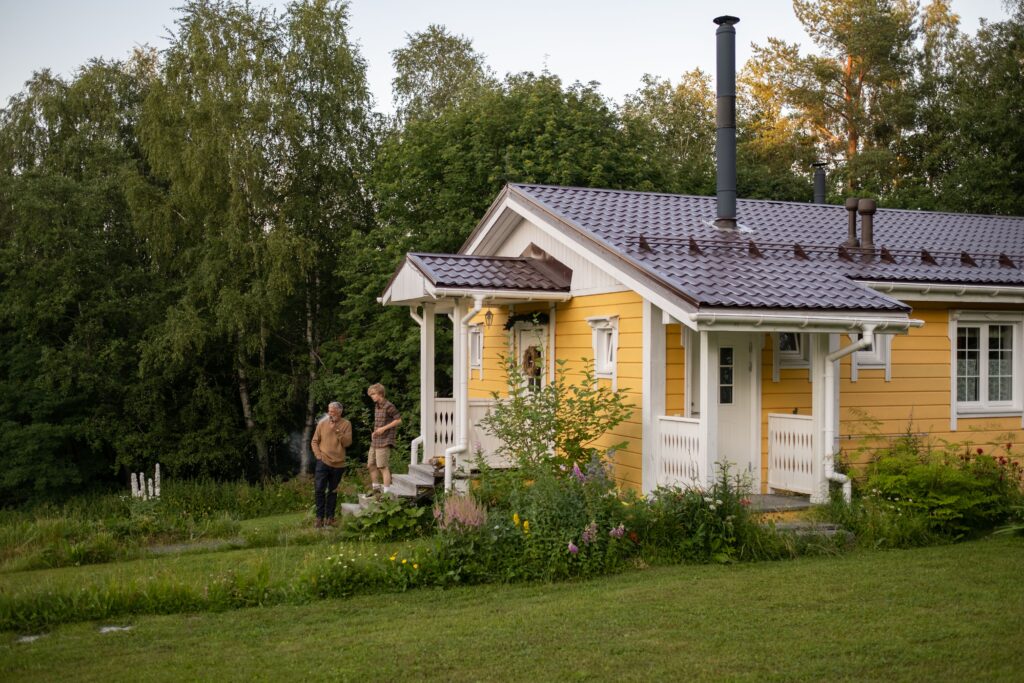
We design and build custom guest houses in Northwest Arkansas for homeowners who want a separate, fully functional living space on their property for visitors, family, or long-term use.

Guest house construction in nwa

What Is a Guest House?

A guest house is a detached living structure built on your property that provides independent, private accommodations separate from the main home. It is designed to give guests or family members their own space with the comforts of a complete living unit.


Guest houses are used for visiting family, long-term guests, rental income, or as a private retreat on your own property. In Northwest Arkansas, a custom-built guest house adds real value to your property while giving you a flexible living space that serves multiple purposes over time.

What We Build

We design each guest house based on how you plan to use it and who will be staying in it.

Studio Guest House

A studio guest house is a compact, open-plan living space that combines a sleeping area, living space, and kitchenette in one room with a private bathroom. It is ideal for short-term guests or homeowners who want a simple, low-maintenance unit on their property. The benefit is a fully self-contained space that does not require a large footprint.

One-Bedroom Guest House

A one-bedroom guest house provides a separate bedroom, living area, bathroom, and kitchenette or full kitchen in a compact layout. It is a good fit for homeowners who host extended family or long-term guests who need more comfort and privacy than a studio provides. The benefit is a complete, comfortable living unit that feels like a proper home rather than a temporary space.

Two-Bedroom Guest House

A two-bedroom guest house is a larger unit designed to accommodate couples, small families, or multiple guests at once. It includes two separate bedrooms, a full bathroom, living area, and kitchen. The benefit is enough space to host multiple guests comfortably without them needing to share sleeping areas.

Guest House with Rental Potential

A guest house with rental potential is designed as a fully independent living unit that can be used for short or long-term rental depending on local zoning and regulations. It includes all the features of a standard guest house with finishes and layouts suited for tenant use. The benefit is a structure that generates rental income while adding long-term value to your property.

Detached Guest Suite

A detached guest suite is a smaller, simpler structure designed for overnight or short-stay guests rather than full-time living. It typically includes a sleeping area, bathroom, and basic amenities without a full kitchen. The benefit is a private, comfortable space for guests that is quicker and more affordable to build than a full guest house.
Guest house construction in nwa

Who It’s For

A guest house is a good fit for homeowners who frequently host family or friends and want to give them a private, comfortable space. It also works well for those who want to generate rental income, provide housing for extended family, or add a flexible living unit to their property.

It is a practical option for growing families, homeowners with large lots, or anyone who wants an additional living space that operates independently from the main home.

Why Choose Us

Built on Experience, Quality, and Reliability

Not every builder understands what makes a guest house functional and comfortable for long-term use. We focus on structures designed around real living needs and built to last.

Guest House Specialists in Northwest Arkansas

We design and build guest houses focused on practical layouts, comfortable living conditions, and long-term value. Each project is planned around who will be using the space and how they will live in it.

Designed Around Real Living Needs

We plan every layout based on how guests will move through the space, what amenities they need, and how the unit connects to the rest of your property. This creates a living space that is comfortable and easy to use every day.

Built for Comfort and Long-Term Durability

We use construction methods and materials designed for full-time living conditions. Every guest house is built to stay comfortable, safe, and functional for years.

Custom Sizing and Layout Options

Every guest house we build is custom-sized and laid out based on your property and the needs of whoever will be staying in it. Nothing is adapted from a generic template.

Knowledge of Local Building Requirements in Northwest Arkansas

We understand local codes, zoning, and permit requirements throughout Northwest Arkansas. This keeps your project compliant and avoids delays from the start.

Guest house construction in nwa

Materials & Finishes

Concrete Foundation Systems
A concrete foundation provides a stable, level base that supports full-time living conditions and keeps the structure secure over time.

Wood or Metal Framing Systems
Wood or metal framing gives the structure its shape and supports flexible floor plans based on the number of rooms and layout your guest house needs.

Metal Roofing Systems
Metal roofing protects the structure from Northwest Arkansas weather and requires minimal maintenance over the life of the building.

Insulation Systems
Insulation keeps the guest house comfortable year-round and helps manage energy costs for a structure used regularly or full-time.

Exterior Finishes (Siding, Brick, Stone, Stucco)
Exterior finishes protect the structure and can be matched to your main home to keep a consistent look across your property.

Plumbing & Bathroom Fixtures
We include full plumbing for bathrooms, kitchens, and utility areas based on the layout and living requirements of your guest house.

Interior Finishes (Drywall, Flooring, Trim)
Interior finishes create a complete, livable space that is ready for guests or long-term occupants from day one.

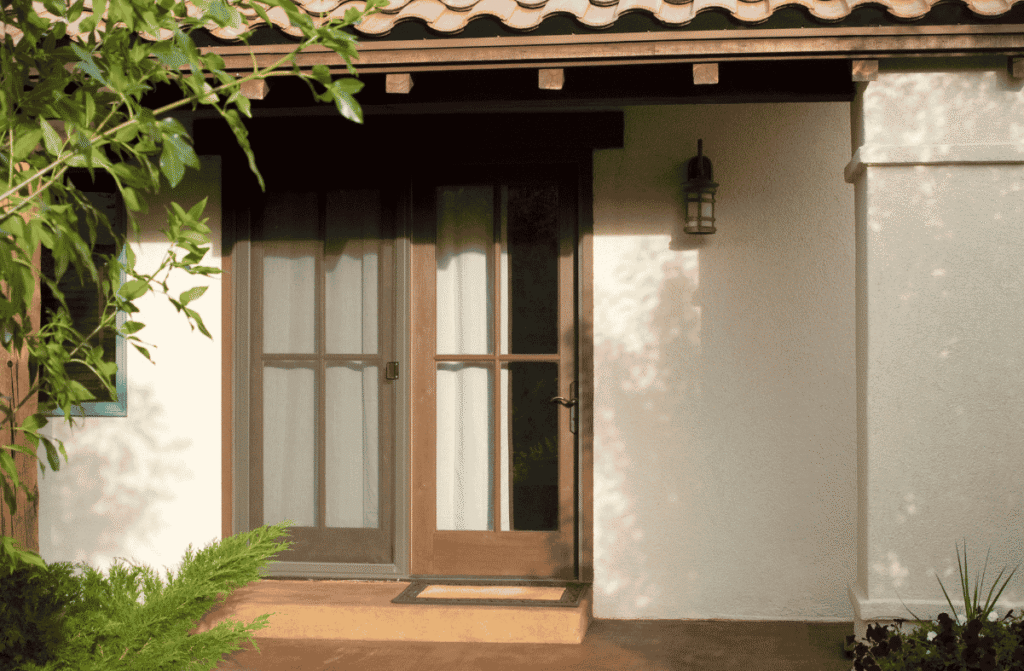
Doors and Windows
We include properly sized doors and windows for natural light, ventilation, and privacy based on the layout of each room.

Our Work Process

Your Project, Our Process

1

Consultation

We discuss how you plan to use the guest house, who will be staying in it, and your property layout. This helps us recommend the right size, layout, and features.

Design Planning

We create a custom floor plan based on your room requirements, living needs, and site conditions.

2

Permits

We handle permits and make sure everything meets local building codes and zoning requirements in Northwest Arkansas.

3

Construction

We build the guest house from foundation to finish with full project management and consistent communication throughout.

4

Final Review

We walk through the completed structure with you to make sure everything is built to spec and meets your expectations before we close out the project.

5

Proudly Serving in Northwest Arkansas

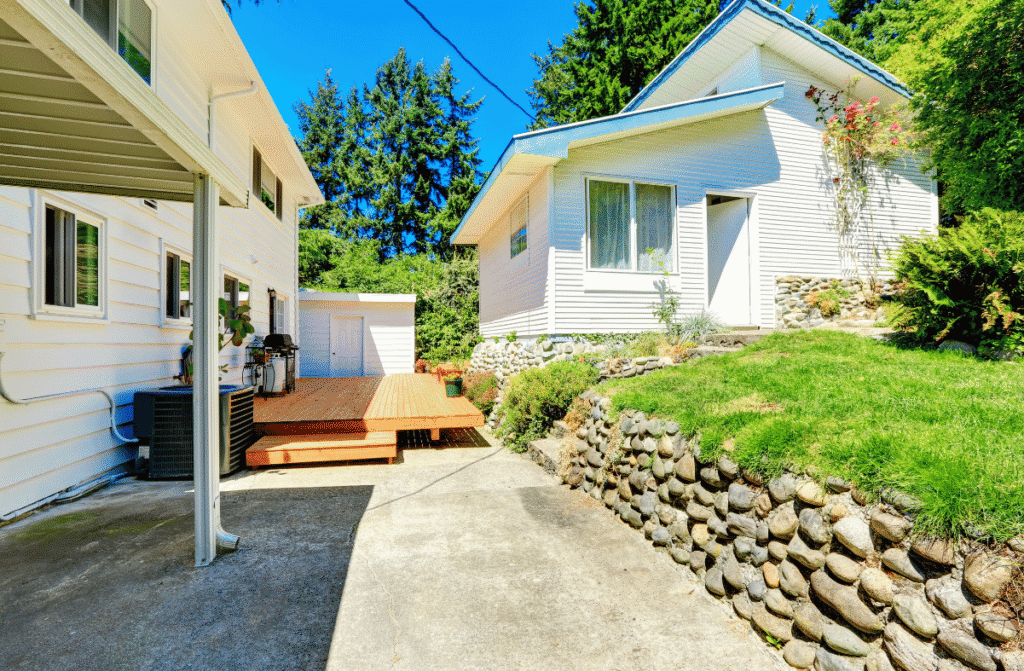
We build detached garages with living space across Northwest Arkansas including Bentonville, Rogers, Fayetteville, Springdale, Bella Vista, Lowell, Cave Springs, Pea Ridge, and surrounding areas.
Frequently Asked Questions

A guest house is a detached living structure built on your property that provides private, independent accommodations separate from the main home. It can be used for visiting family, long-term guests, or rental income depending on your needs and local zoning.

Cost depends on the size, number of rooms, materials, and finishes. A studio or detached guest suite costs less than a two-bedroom unit with a full kitchen. Pricing is confirmed through a detailed estimate based on your property and goals.

Yes, permits are required for guest house construction since they involve full living accommodations including plumbing and electrical. We handle the permitting process to make sure everything meets local building codes and zoning requirements.

In some areas yes, depending on local zoning and regulations. We help you understand what is allowed on your property during the planning phase so your build is designed accordingly.

Yes. We can include a full kitchen, kitchenette, or basic cooking area depending on how you plan to use the space and what local regulations allow.

Construction time depends on the size and complexity of the project. A studio or detached guest suite takes less time than a two-bedroom unit. We provide a clear timeline before construction starts.

Yes. Every guest house we build is custom-designed around your property and the needs of whoever will be using the space. Floor plan, room count, finishes, and features are all tailored to your requirements.

Planning a Guest House in Northwest Arkansas?

Let Torres Construction Group help you get started today.

If you are ready to build a guest house, we can help design and construct a structure that fits your property and provides comfortable, private accommodations for family, guests, or tenants.

We handle planning, provide clear pricing, and manage the full construction process from start to finish.