
Metal Building & Shop Construction in Northwest Arkansas
Custom steel-frame buildings for property owners who need durable, low-maintenance space built to last
Built for Strength and Low Maintenance in Northwest Arkansas
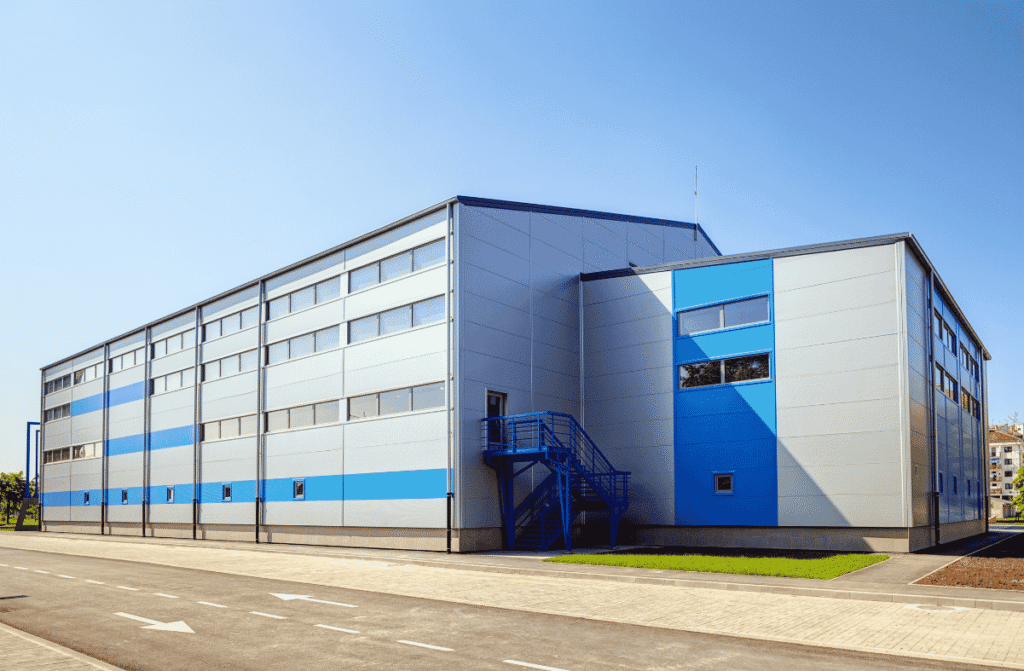
We design and build custom metal buildings and shops across Northwest Arkansas for homeowners, business owners, and property owners who need a structure that holds up with minimal upkeep over time.
These buildings are commonly used for personal and commercial shops, equipment storage, and standalone structures where strength, low maintenance, and a clean finished look matter.
Every project is planned around the foundation, span, and finish requirements that match how the building will be used.
How We Design Metal Buildings & Shops
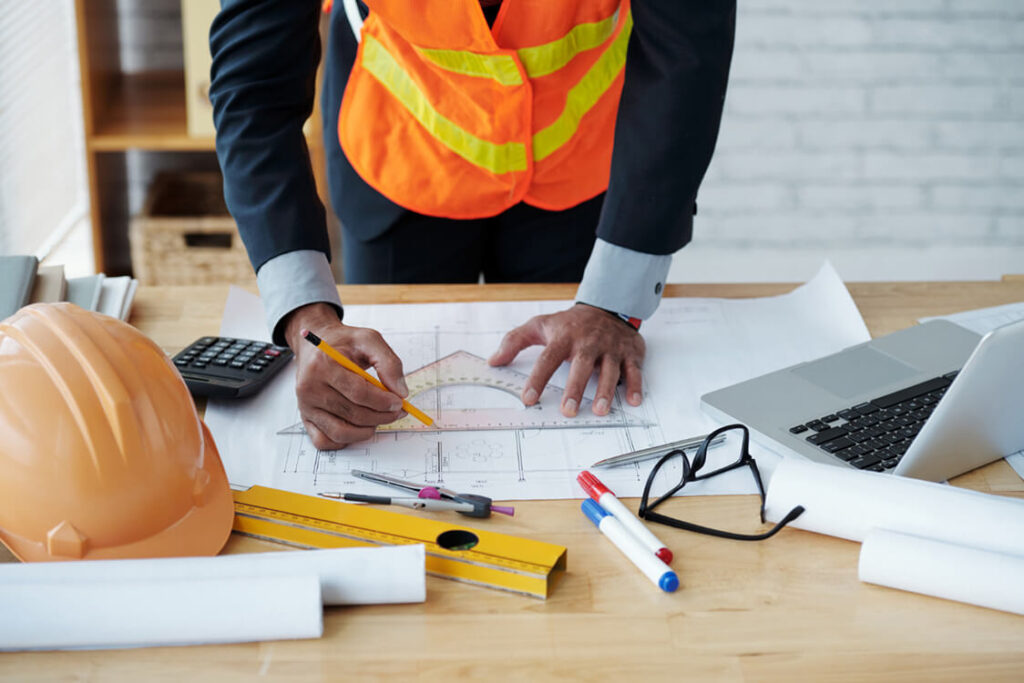
A metal building needs to be planned around its foundation and intended use from the very start. We consider:
- Foundation type and site preparation
- Clear span width and ceiling height for your use case
- Insulation and climate control needs
- Door, window, and bay door placement
- Interior framing for offices, restrooms, or partitions
- Exterior finish and color options
The goal is a building that is structurally sound, functional, and finished the way you want it to look.
What We Build
Steel-Frame Shops
Insulated Metal Shops
Commercial Metal Buildings
Metal Storage Buildings
Metal Garages
Multi-Use Metal Buildings
Why Metal Buildings Work in Northwest Arkansas
Metal buildings are a strong choice in this region due to:
- Resistance to rot, pests, and moisture-related damage
- Low long-term maintenance compared to wood-framed structures
- Faster construction timelines once the foundation is complete
- Flexibility for commercial, personal, and storage use
- A clean, finished appearance that suits both rural and business properties
This makes metal construction a practical option for a wide range of building needs across Northwest Arkansas.
Why Choose Us
Built on Experience, Quality, and Reliability
We deliver quality construction projects with experience, care, and reliability. Clients trust us to complete projects on time and with lasting results.

Direct Builder Involvement
You work directly with the builder throughout the project, so questions get answered quickly and decisions stay clear.
Foundation-First Design Approach
We plan every metal building around the right foundation and site conditions before finalizing the structure above it.

Clear Construction Process
Each phase of the project is structured and explained so you always know what is happening and what comes next.

Built for Long-Term Strength
We use steel framing, fasteners, and finishes selected to perform well against Northwest Arkansas weather for years to come.

Finishes Built Around Your Use
We plan interior layout, insulation, and finish details around how the building will actually be used, not just how it looks from the road.
Our Work Process
Your Project, Our Process
Our team manages every stage of your pole barn or post-frame project from first conversation to final walkthrough.
1

Consultation & Site Review
We review your property, intended use, and goals to establish the foundation for the design.

Planning and Design
We develop a layout based on span width, foundation type, interior framing, and finish preferences.
2

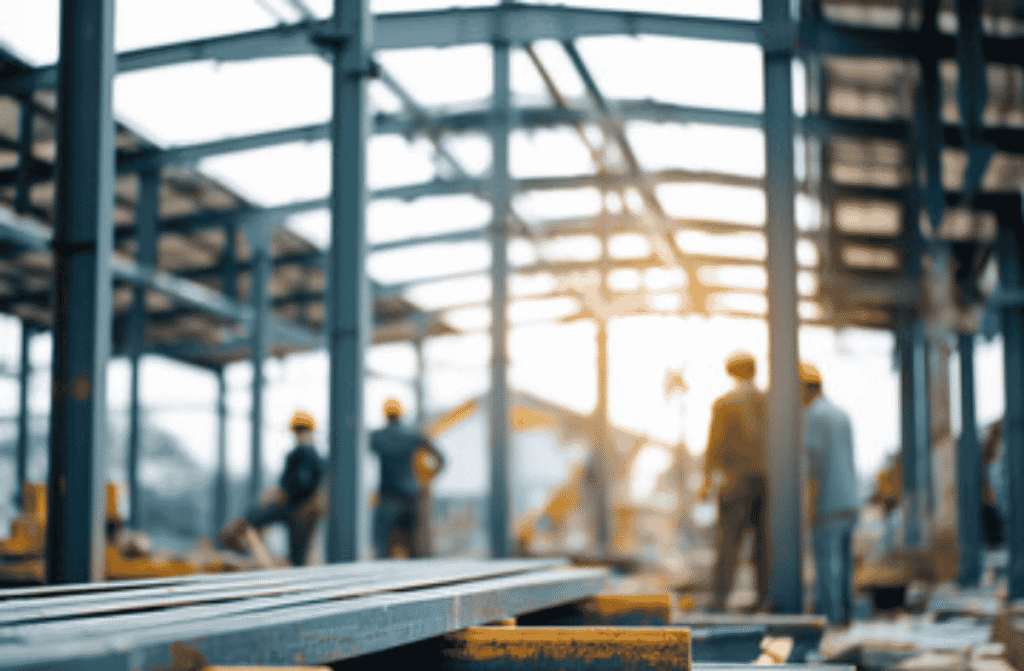
Construction Phase
Once the design is approved, construction moves forward with regular updates and clear communication throughout.
3

Final Walkthrough & Completion
We walk through the completed structure with you to confirm it meets your expectations and is ready for use.
4
Common Metal Building and Shop Uses
These buildings are commonly used across Northwest Arkansas for:
- Personal and commercial workshops
- Equipment and inventory storage
- Vehicle storage and metal garages
- Retail, office, or warehouse space
- Multi-use buildings combining storage and finished space
Each use case calls for different foundation, framing, and finish decisions, which is why every building is designed individually.

Proudly Serving in Northwest Arkansas
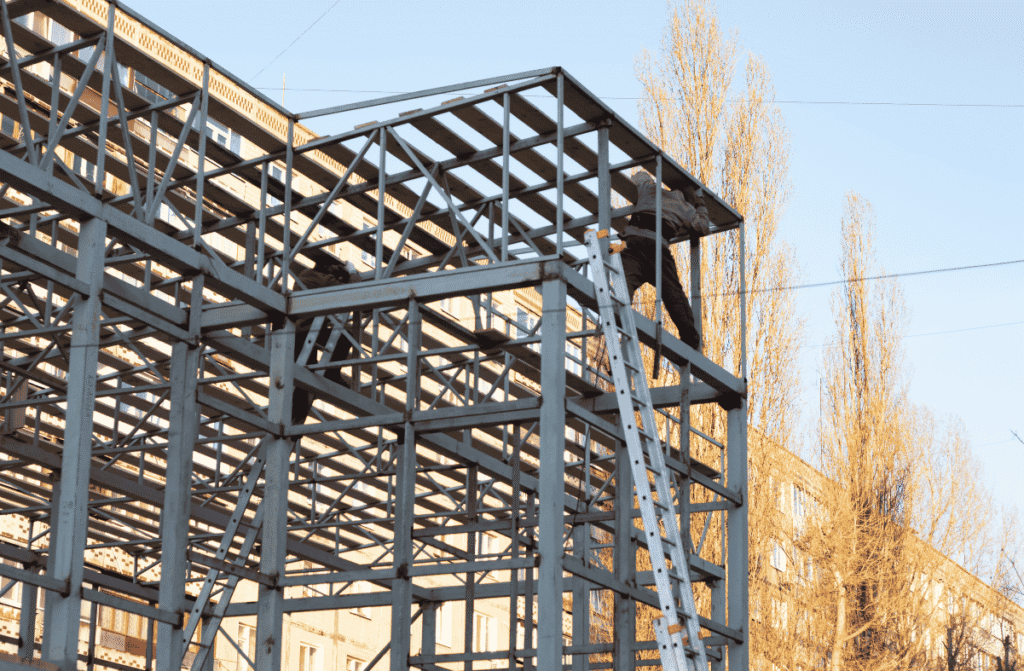
We build barndominiums across Northwest Arkansas, including Springdale, Fayetteville, Bentonville, Rogers, Johnson, Bella Vista, Lowell, Pea Ridge, Cave Springs, and Tontitown, along with surrounding areas in Missouri and Oklahoma.
Frequently Asked Questions
We’ve compiled a list of frequently asked questions to help you find the information you need quickly and easily. If you have a specific question or need further assistance, please don’t hesitate to contact us.
What types of metal buildings do you construct?
We build steel-frame shops, insulated metal shops, commercial metal buildings, metal storage buildings, metal garages, and multi-use metal structures. Each one is designed around your intended use and property.
How much does it cost to build a metal building?
Cost depends on size, foundation type, insulation, and interior finish requirements. Every project is different based on use and site conditions. A detailed estimate is provided after reviewing your goals and property.
How long does it take to build a metal building?
Build time depends on the size and complexity of the project, including foundation work and any interior finishing. We provide a clear timeline before construction begins.
Can a metal building be insulated and finished inside?
Yes, metal buildings can be insulated and finished with interior framing, electrical, and climate control depending on how the space will be used. This is planned during the design phase.
Do I need a permit to build a metal building in Northwest Arkansas?
Permit requirements depend on the size, use, and location of the building. We handle the permitting process to make sure your structure meets local building codes and zoning requirements.
Ready to Build Your Metal Building or Shop?
Let Torres Construction Group help you get started today.
If you are planning a metal building or shop in Northwest Arkansas, the next step is turning your goals and property into a structured build plan.