
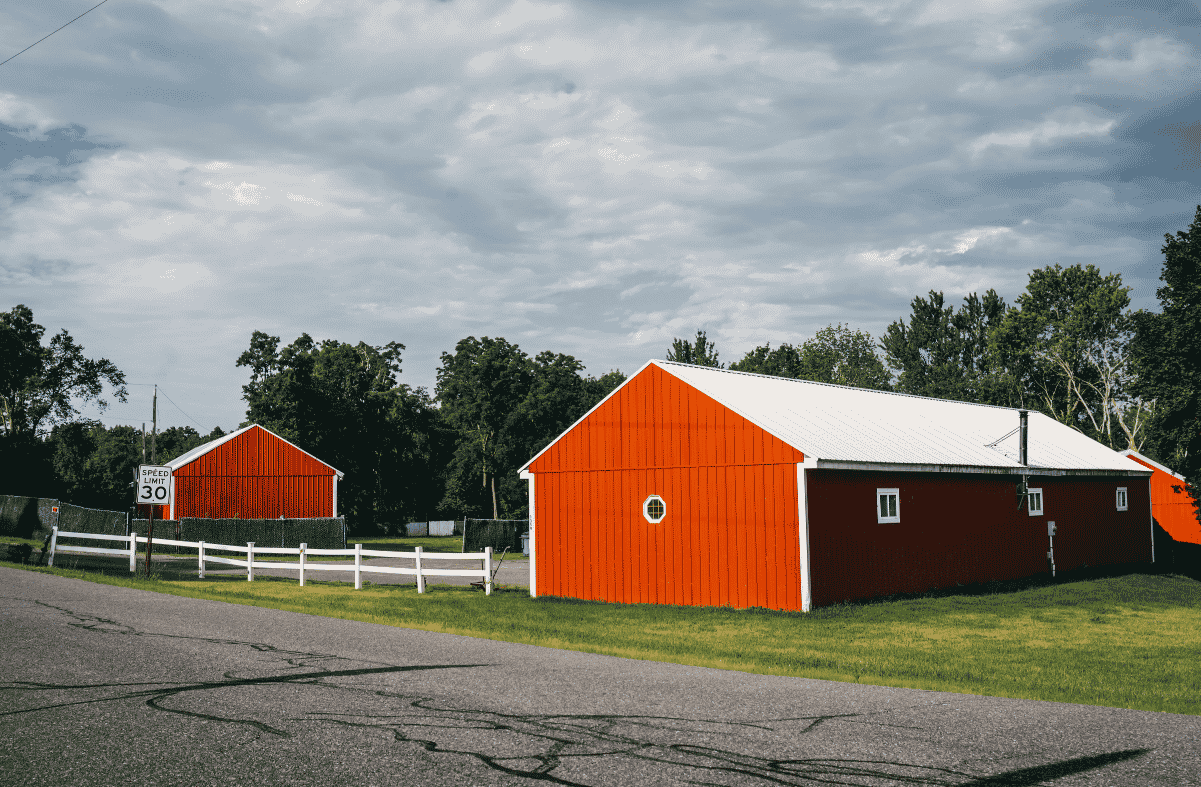
A barndominium is a fully finished residential home built inside a steel or post-frame shell. A pole barn is a post-frame structure originally designed for agricultural or storage use that can be finished into a home. A metal building is the broader category both of them fall under, a pre-engineered steel structure that can be built out for residential, agricultural, or commercial use. The terms overlap constantly in everyday conversation, but in Northwest Arkansas, the actual distinction that matters isn’t the name on the sign. It’s how your county classifies the structure, because that classification decides your permitting, your septic requirements, your insurance, and your financing.
Here’s the thing about most comparison guides on this topic: they spend a lot of time on aesthetics and structural framing systems, then barely touch what actually changes based on which category your building falls into once it’s time to permit, insure, or finance it. That’s the part worth getting right before you commit to a design.
What Each Term Actually Means
A pole barn, in its original sense, is a post-frame building using large wooden or steel posts anchored directly into the ground or onto concrete piers, spaced roughly 8 to 12 feet apart for wood, wider for steel. It was built for barns, equipment storage, and hay, not for living in. Today, plenty of pole barns get finished out into full residential spaces, and once that happens, most people just call it a pole barn home.
A metal building, in the way builders use the term, usually refers to a pre-engineered steel rigid-frame system, with steel I-beam columns anchored to a concrete foundation and spaced 20 to 30 feet apart. This wider spacing gives more flexibility in door placement and interior layout than a typical post-frame structure. Metal buildings show up as commercial warehouses, agricultural barns, and residential barndominiums alike. The steel frame itself doesn’t tell you what the building is for. The finish and permitted use do.
A barndominium, the way the term is used now, is almost always a purpose-built residential home combining living space with shop, garage, or storage area under one roof. It can be built on either structural system, post-frame or steel rigid-frame, but the defining feature is that it’s designed from the start as a home, with insulation, HVAC, plumbing, and finish work planned in from the first drawing rather than added on later.
One thing that surprises a lot of people shopping for a barndominium is realizing there’s no legal registry separating these terms. You won’t find “barndominium” as an official classification anywhere in a county building code. What actually gets classified is the structure’s intended use, dwelling versus agricultural versus commercial, and that classification is what drives everything downstream.
The Classification Question That Actually Matters in NWA
This is where a Washington County or Benton County build genuinely diverges from what a lot of national guides describe.
A pole barn or metal building intended purely for storage, equipment, or a workshop is typically classified as an agricultural or accessory structure. In unincorporated Washington County, that use falls under the ag or single-family zoning already in place, and it generally doesn’t trigger the same septic, 911 addressing, or residential building code review that a full-time dwelling requires.
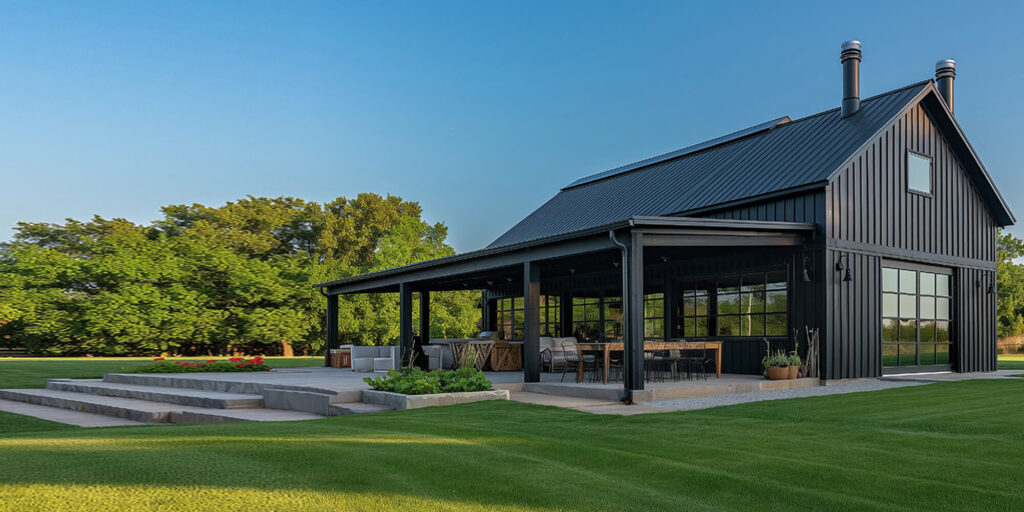
The moment that same structure includes living quarters, even a small apartment above a shop, the classification shifts toward a dwelling, and that pulls in the full residential permitting process: an approved septic system rather than a holding tank if you’re requesting a 911 address, compliance with residential building code for insulation, egress, and ceiling heights, and inspection requirements that a pure storage building never has to meet.
There’s actually a real, fairly recent state law that governs this exact situation. Arkansas passed HB 1503 in 2025, establishing statewide rules for accessory dwelling units, the legal term for a self-contained living space with its own kitchen, sleeping area, and sanitation, built on the same property as a primary home. Under that law, a converted shop apartment or a garage-turned-guest-suite has to be approved “by right,” meaning the county can’t require a public hearing or a discretionary zoning review beyond the standard application process, but it absolutely does have to go through that residential review as its own dwelling. Washington County, for its part, publishes specific setback requirements for these units: 20 feet from the rear property line, 10 feet from the side property lines, and 25 feet from the front property line or road right of way, and the county currently limits a lot to one accessory dwelling unit.
We see this quite often: someone builds a shop with the intention of finishing out an apartment later, without declaring that residential intent on the original permit application. Nothing about Arkansas’s ADU law prevents that conversion, but it does mean going back through a residential review process for a structure that’s already standing, which is a slower and more constrained process than designing the septic, electrical, and structural details around residential use from the very first site plan.
If there’s one lesson worth passing on here, it’s this: decide upfront whether any part of the structure will ever be lived in full-time, and permit accordingly from day one, even if you’re not finishing that space immediately.
Cost Comparison, By Structure Type
Real Arkansas pricing varies meaningfully by intended use, not just square footage. Here’s a general range reflecting building kit, foundation, and erection costs across structure types common in this region.
- Agricultural barn or equipment storage: roughly $25,000 to $120,000
- Shop or workshop: roughly $18,000 to $75,000
- Barndominium (shell plus finish): roughly $60,000 to $250,000, though a fully custom, larger home can run well beyond this
- Commercial warehouse: roughly $80,000 to $500,000 or more
These figures typically exclude interior finish-out, electrical, and plumbing for anything beyond a basic shell, so a barndominium’s actual finished cost climbs considerably higher once living space is fully built out. If you want a deeper breakdown specific to barndominium finish levels and per-square-foot pricing, that’s worth its own conversation.
Internal Link Opportunity: Anchor Text: “deeper breakdown specific to barndominium finish levels” (links to your barndominium cost blog post)
Insurance: Where the Structure Type Actually Changes Your Premium
This is a detail most comparison guides skip entirely, and it’s genuinely useful to know before you finalize a design.
Insurers commonly use ISO Construction Classifications to help set property insurance premiums, and most prefabricated steel buildings fall into a favorable, noncombustible category thanks to their fire resistance. That can translate into meaningfully lower premiums, sometimes cited around 30 percent less, compared to a comparable wood-framed structure.
Pole barns used purely for storage or agricultural purposes are often insured differently than a residence, sometimes under farm and ranch policies that treat them as accessory structures with more limited coverage than a full homeowner’s policy would provide. Once a structure includes residential living space, it typically needs to carry homeowner’s or dwelling coverage instead, which is a different conversation with a different insurer, even if the building looks identical from the road.
The truth is, a lot of people don’t think about insurance until after the structure is built, and by then the classification decisions have already been made. Talking to an insurance agent who’s actually written policies for barndominiums or post-frame homes in this specific region, not just steel buildings generally, is worth doing early.
Financing: The Barndominium-Specific Challenge
Financing is where the “just call it whatever you want” approach to these terms actually catches up with people.
Traditional mortgage lenders frequently don’t classify barndominiums as conventional homes, which means a standard 30-year residential mortgage isn’t always available the way it would be for a stick-built house. Arkansas lenders working in this space commonly use construction-to-permanent loans instead, where the loan covers the build itself and then converts into a permanent mortgage once construction wraps up. Some buyers use a hybrid approach, covering the shell with cash or a short-term loan and financing the interior finish-out separately.
A pole barn or metal building intended purely for storage or shop use financed on its own is a more straightforward conversation, closer to a standard equipment or building loan, since there’s no residential appraisal complexity involved. The complexity shows up specifically once residential square footage enters the picture.
If financing is part of your plan, it’s worth having this conversation with a lender before you finalize your design, not after, since the answer can actually shape how you approach the build.
Which One Actually Fits Your Situation
The honest answer depends on what the building needs to do every single day, not on which term sounds better.
If your primary need is equipment storage, hay, livestock shelter, or workshop space with no plan to ever live in it, a straightforward pole barn or metal building, permitted and insured as an agricultural or accessory structure, is usually the simplest and most cost-effective path.
If you want a genuine primary residence that also gives you real shop or garage space under the same roof, a barndominium, designed and permitted as a dwelling from the beginning, is the more effective long-term choice. Trying to retrofit residential living space into a structure that was permitted and insured as agricultural storage tends to cost more in the long run than building it right the first time.
If you’re somewhere in between, wanting a shop now with the possibility of adding living space later, the smartest move is discussing that future intent with your builder and your county planning office before construction starts, so the foundation, utilities, and structural design can accommodate it without a costly rework down the road.
Frequently Asked Questions
Is a barndominium the same thing as a pole barn? Not exactly. A pole barn originally refers to a post-frame agricultural structure, while a barndominium is a purpose-built residential home. A pole barn can be finished into a home, at which point people often use the terms interchangeably, but a barndominium is designed as a dwelling from the start.
What’s the actual difference between a pole barn and a metal building? Pole barns use post-frame construction with posts anchored into the ground, typically spaced 8 to 12 feet apart. Metal buildings usually refer to pre-engineered steel rigid-frame systems with wider column spacing, anchored to a concrete foundation.
Does it matter what I call my structure when I apply for a permit? What matters is the intended use you declare, not the terminology. A structure classified as agricultural or accessory goes through a different permitting path than one classified as a residential dwelling.
Is it cheaper to insure a metal building than a pole barn? Often yes, since prefabricated steel buildings frequently qualify for a favorable fire-resistance classification that can lower premiums, sometimes by around 30 percent compared to wood-framed construction.
Can I convert a storage pole barn into a home later? Yes, and Arkansas’s 2025 accessory dwelling unit law (HB 1503) actually gives you a legal right to approval without a public hearing, provided the space meets standard residential requirements. That said, it still has to go through residential review as its own dwelling, including septic and setback requirements, so it’s still a more involved process than declaring residential intent on the original permit.
Is it harder to get a mortgage for a barndominium than a traditional home? Often yes. Many traditional lenders don’t classify barndominiums as conventional homes, so buyers commonly use a construction-to-permanent loan instead of a standard 30-year mortgage.
Which is cheaper to build, a pole barn or a barndominium? A basic pole barn or shop is generally cheaper, since it skips residential insulation, HVAC, and finish work entirely. A barndominium costs more specifically because it’s finished to full residential standards.
Do I need a septic system for a metal building used as a shop? Not if it’s used purely for storage or shop purposes without living quarters. A septic system requirement typically kicks in once a structure includes residential living space and you’re requesting a 911 address.
Can a pole barn withstand Arkansas weather as well as a steel building? Steel rigid-frame buildings are generally engineered to meet local code for wind, snow, and seismic loads. Pole barns can be engineered for similar wind resistance, but it’s worth confirming the specific engineering rather than assuming.
What’s the best structure type for a rural NWA property with mixed use in mind? It depends on your primary daily need. If you know part of the structure will eventually be lived in, permitting it as a dwelling from the start avoids a more complicated and costly conversion process later.
The Bottom Line
Barndominium, pole barn, and metal building describe overlapping construction methods, but the real distinction that affects your budget, insurance, and financing is how your structure gets classified, not which name ends up on the blueprints. Getting that classification right from the first conversation with your builder saves real money and real headaches down the road.
If you’re weighing a shop, a pole barn, or a full barndominium build anywhere across Fayetteville, Bentonville, Rogers, or Centerton, Torres Construction Group can walk you through what each option would actually mean for your specific property and plans.
Contact us to talk through which structure type actually fits what you’re trying to build.