
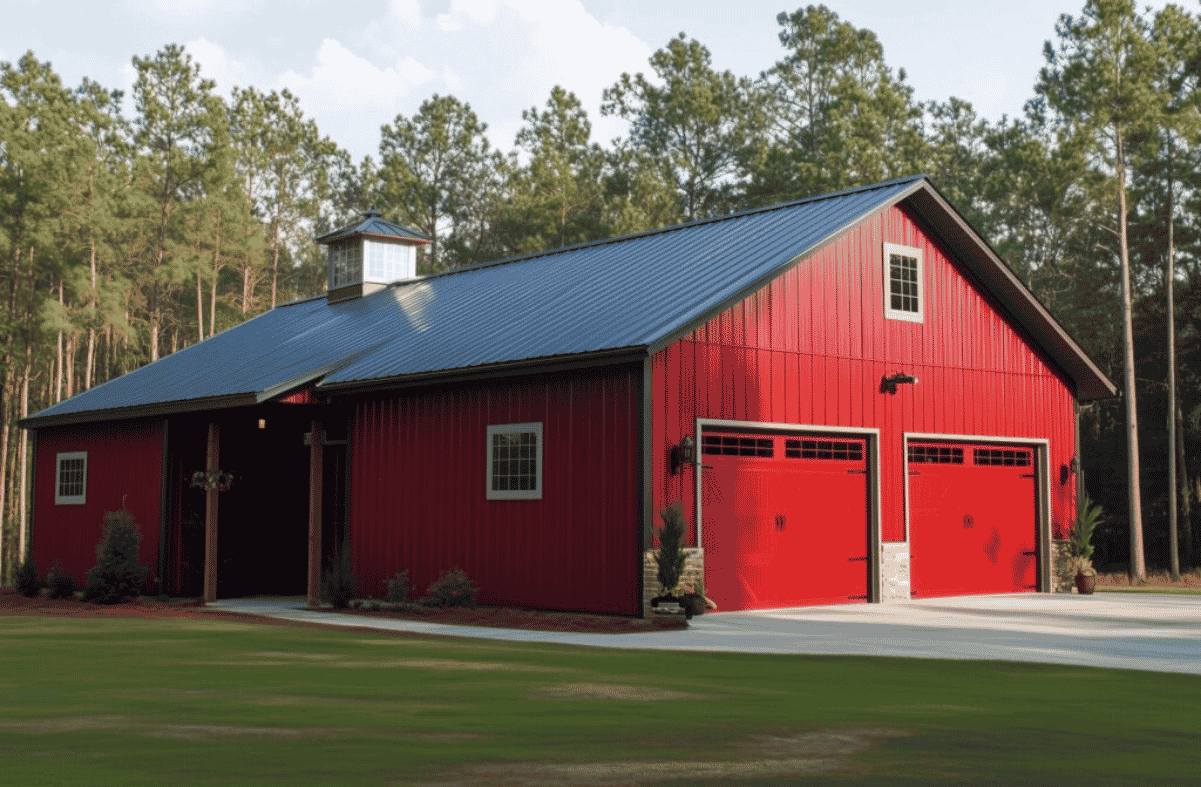
Most homeowners ask the same question before anything else: how long is this actually going to take? The honest answer is that the barndominium building process in Northwest Arkansas typically runs six to twelve months from signed contract to certificate of occupancy.
Here’s the thing, though. Most of the blogs floating around online give you a national timeline that ignores the part that actually determines when your project breaks ground: local permitting. Benton County and Washington County don’t process paperwork the same way, and if you don’t know that going in, you can lose weeks before a single post gets set.
The breakdown below reflects the phases every barndominium build moves through, with the county-specific detail most generic guides leave out.
Phase 1: Planning, Design, and Permitting (4 to 10 weeks)
This is the phase most people underestimate. Before any dirt moves, you need a finalized floor plan, an engineered building package, and an approved permit. This stretch tends to run longer in Washington County than in Benton County, and there’s a specific reason why.
If you’re building in unincorporated Benton County, detached structures without living space, like a standalone shop with no bathroom or kitchen, don’t require a building permit as of a rule change in late 2023. But a barndominium is a residence. It has plumbing, electrical, and living space, which means it falls under Benton County’s residential permit requirements regardless of the metal exterior. We mention this because homeowners sometimes assume the “barndominium look” exempts them from the same code review a stick-built home goes through. It doesn’t.
Washington County works a little differently. If your lot needs a septic system, which most rural NWA barndominium sites do, you’ll need an approved soil analysis, sometimes called a perc test, from the Arkansas Department of Health before the county will move your permit forward. That test alone can add one to three weeks if it hasn’t already been done. Requesting it the same week you finalize the site plan, rather than after, helps keep the permit application from stalling the whole schedule.
What follow-up question do people usually have here? Whether they can start site work while the permit is pending. In both counties, the answer is no for anything beyond basic land clearing. Grading, foundation prep, and utility trenching all wait on the issued permit. Planning and permitting typically takes four to ten weeks overall, with Washington County often running longer on the front end because of septic and soil analysis requirements.
Phase 2: Site Prep and Foundation (2 to 5 weeks)
Once the permit is issued, crews clear the site, rough-grade the pad, and pour the foundation. A monolithic slab is the common choice for barndominiums, since it’s faster than a pier or crawlspace foundation and works well on the relatively flat lots common around Bentonville, Centerton, and Springdale.
On sloped lots or sites with drainage concerns, this phase can stretch closer to five weeks instead of two, since grading takes longer to get right before a pour makes sense. One thing that surprises many homeowners is how much curing time matters. Concrete needs roughly a week to reach enough strength to build on, and rushing that step to save a few days almost always costs more later in cracked slabs or settling issues.
Weather plays a bigger role here than people expect. A wet spring in NWA can push foundation work back by a week or two simply because you can’t pour concrete properly in standing water or freshly saturated ground.
Phase 3: Steel Frame and Shell (2 to 6 weeks)
This is the part that makes barndominiums attractive to people who’ve watched a traditional home build drag on for a year. Pre-engineered steel frames go up fast. Once the foundation has cured, the structural frame can typically be erected within a week or two, followed by roofing, siding, and window and door installation.
It’s common for people driving by the site during this phase to assume the whole project is nearly finished, since the shell looks complete. It isn’t. The shell going up quickly is a real advantage of post-frame and steel construction, but everything behind those walls, wiring, plumbing, insulation, drywall, still takes the same amount of time it would in a traditional home.
This phase also tends to see the least weather-related delay, since steel framing and metal roofing install quickly even in cooler months. That’s part of why fall and winter starts aren’t the disadvantage some homeowners assume they’ll be.
Phase 4: Systems Rough-In (3 to 6 weeks)
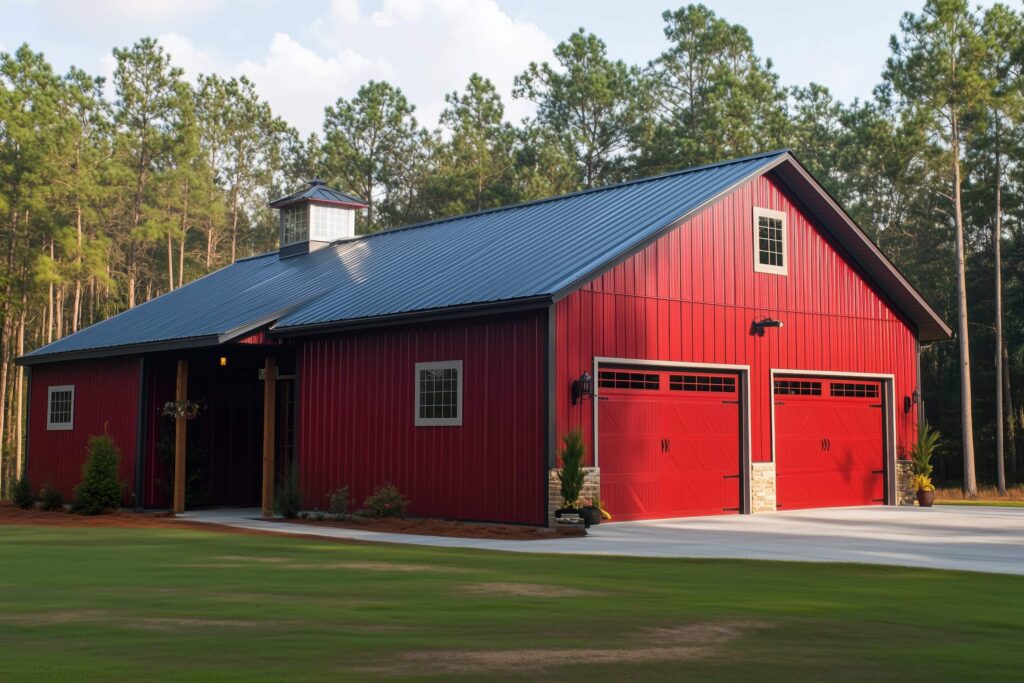
Once the building is weathertight, electricians, plumbers, and HVAC crews move in to run everything that will live inside the walls. This phase requires inspections at multiple points, and county scheduling can slow things down if you’re building during a busy season.
Custom features tend to extend this phase too. A straightforward open floor plan with standard electrical and plumbing runs is faster to rough in than a barndominium with a mother-in-law suite, a second HVAC zone, or a workshop area with heavy-duty electrical for equipment. If you’re adding one of those, plan on the higher end of this range.
Phase 5: Insulation, Drywall, and Interior Finish (6 to 14 weeks)
This is consistently the longest phase, and it’s the one most national barndominium articles gloss over. Insulation and drywall move relatively quickly, but everything after that, flooring, cabinetry, trim, paint, fixtures, depends entirely on how customized your interior is.
A barndominium with standard finishes and an open floor plan can wrap up interior work in six to eight weeks. A custom build with detailed cabinetry, tile work, or specialty finishes can take three months or more. The biggest schedule risk in this phase usually isn’t labor. It’s material lead times. Custom cabinetry and certain fixtures can take four to eight weeks to arrive, and if they haven’t been ordered early, they become the bottleneck even when every trade is ready to work.
One pattern holds across most NWA barndominium builds: homeowners who finalize their interior selections during the planning phase, not after the shell goes up, consistently finish faster.
Phase 6: Final Inspections and Certificate of Occupancy (1 to 3 weeks)
The last stretch involves final inspections from the county, punch-list corrections, and issuance of your certificate of occupancy. Both Benton and Washington County require final inspection before you can legally move in, and scheduling can add a few days to a couple of weeks depending on inspector availability at the time.
What Actually Determines Your Timeline
At first glance, every barndominium project looks like it should follow the same schedule. In practice, three factors move the needle more than anything else.
Design complexity matters more than square footage. A simple open-concept 1,800 square foot barndominium can move faster than a smaller build with a complicated floor plan, multiple bathrooms, or a detached guest suite.
Which county you’re building in matters. Septic and soil analysis requirements in Washington County can add real time to the front end that Benton County projects don’t always face.
Decision speed during the finish phase matters most of all. Homeowners who lock in flooring, cabinetry, and fixture selections early consistently finish weeks ahead of those who are still deciding once drywall goes up.
Frequently Asked Questions
How long does it take to build a barndominium in Northwest Arkansas?
Most NWA barndominium projects take six to twelve months from signed contract to certificate of occupancy, depending on design complexity and county permitting timelines.
Do I need a permit to build a barndominium in Benton County?
Yes. While Benton County no longer requires permits for detached, unlivable structures, a barndominium is a residence with plumbing and living space, so it falls under standard residential permitting.
Does Washington County require a septic permit before construction starts?
In most unincorporated areas, yes. You’ll typically need an approved soil analysis or perc test from the Arkansas Department of Health before the county processes your building permit.
Can construction start while the permit application is still pending?
No. Basic land clearing may be possible, but grading, foundation work, and utility trenching wait until the permit is issued in both counties.
What’s the fastest phase of building a barndominium?
The structural shell, framing, roofing, and siding, typically goes up in two to six weeks thanks to pre-engineered steel construction. It’s the most visually dramatic phase but not the longest.
What’s the slowest phase?
Interior finish work. Insulation, drywall, cabinetry, flooring, and fixtures usually take six to fourteen weeks and depend heavily on how customized the interior is.
Does winter construction slow down a barndominium build?
Less than you’d expect. Steel framing and metal roofing install well in cooler months. The bigger seasonal risk is foundation pouring during wet spring weather.
Can I speed up my barndominium timeline?
The most effective way is finalizing interior selections, cabinetry, flooring, fixtures, during the planning phase instead of waiting until the shell is complete, since material lead times are the most common bottleneck.
Do I need separate inspections at each phase?
Yes. Both Benton and Washington County require inspections at key milestones, including foundation, framing, rough-in, and final inspection before a certificate of occupancy is issued.
How does lot condition affect the timeline?
Sloped lots or sites with drainage concerns extend foundation work, sometimes by several weeks, compared to flat, well-draining sites common around Bentonville and Centerton.
Barndominium Timeline in Northwest Arkansas
The barndominium building process in Northwest Arkansas moves faster than traditional stick-built construction, but it isn’t instant, and the barndominium timeline depends heavily on decisions made before the first post ever goes in the ground. Knowing what Benton County and Washington County actually require for a barndominium build, and making your interior selections early, are the two biggest levers you have over how fast your NWA barndominium project moves from permit to move-in.
If you’re planning to build a barndominium in Northwest Arkansas and want a realistic construction timeline based on your specific lot and county, Contact us and Torres Construction Group can walk you through what to expect on your barndominium build from permit to move-in.