
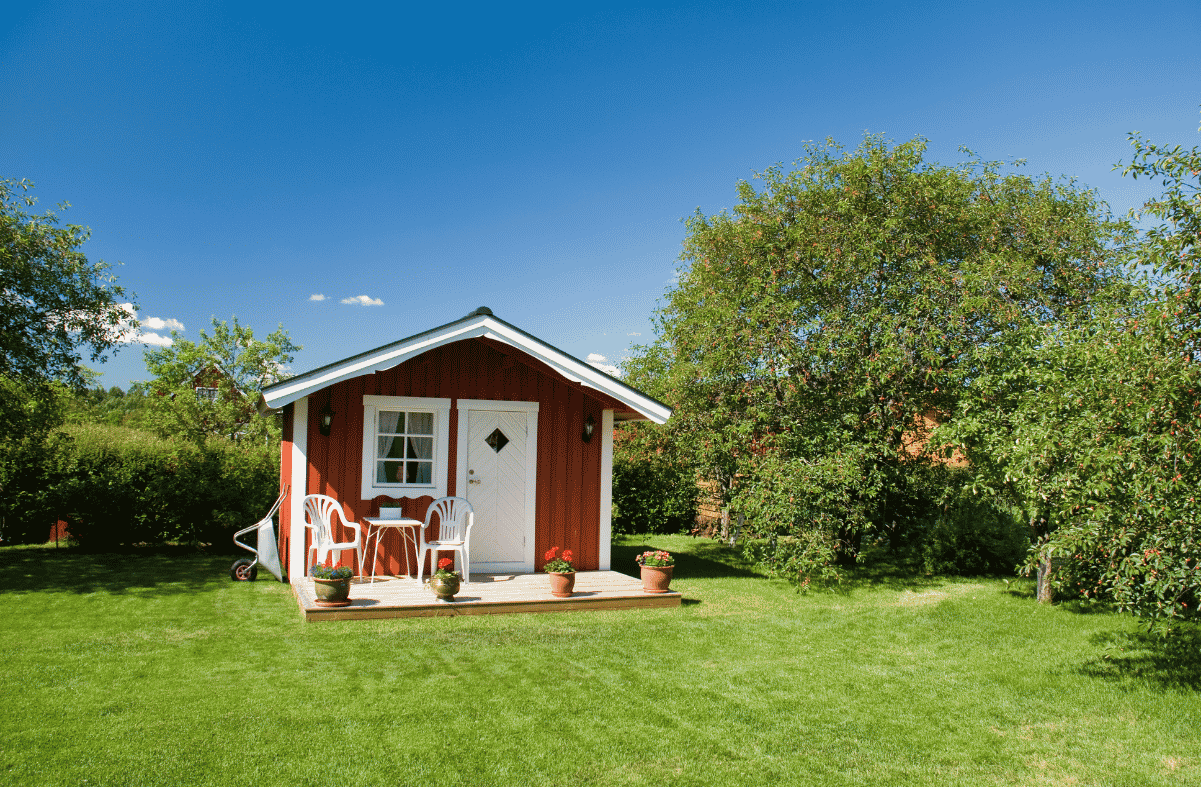
A guest house costs more per square foot than a full-size home, because a kitchen and a bathroom have to be paid for in a small footprint. For scale, a National Association of Home Builders analysis of Census data put the median contract price for new custom homes in the region that includes Arkansas at $138 per square foot in 2024 before land, and a small finished guest house tends to land above that.
The rules have changed too. Since 2025, an Arkansas law has required cities to allow a second dwelling on a lot that has a single-family house, which makes a guest house easier to plan but also sets a size limit. Below we cover what drives guest house cost in Northwest Arkansas and which rules to check before you design.
What the Benchmarks Say About Guest House Cost
The best public benchmark we found is the National Association of Home Builders’ analysis of Census Survey of Construction data. For custom, contractor-built single-family homes started in 2024, the median price was $166 per square foot nationally and $138 in the West South Central region, which includes Arkansas. Those are contract prices and they exclude the value of the lot.
Treat the figure as a reference point and not as a quote. It describes full-size houses, where the cost of a kitchen and its plumbing is spread over many square feet. In a guest house those same fixed costs are packed into a small footprint, so the cost per square foot tends to run higher. A simple conversion of a sound building can come in lower. Regional medians also blend cheaper and more expensive markets, so Northwest Arkansas can differ.
The practical use is as a sanity check. If a bid for a finished, detached guest house comes in far below that per-square-foot figure, ask what has been left out.
Not Every Guest House Is the Same Project
The first thing that moves the price is what kind of guest house you mean. A detached cottage is a full building with its own foundation and roof, plus its own utility connections. A garage apartment shares a structure with a garage, which can save on the shell but adds fire separation and stairs. An attached suite shares walls and sometimes systems with the main house. A conversion reuses an existing building such as a shop or garage.
Each of these carries a different mix of costs and risks. A detached cottage gives you the most freedom and the most site work. A conversion can look like a bargain until the walls are opened and the building turns out to need new insulation or even a new slab to carry plumbing.
If your idea is closer to a pool-side retreat than a place for overnight guests, our pool house cost guide covers that side of the cost picture, and the two projects share some of the same factors.
What Drives Guest House Cost
| Factor | Why it moves the price | Question to ask |
|---|---|---|
| Size and layout | More square footage means more of everything, but simple shapes cost less to frame and roof | Can the footprint be simplified? |
| Foundation and site | Slope and rock change how much dirt work and foundation work is needed | What will the site require before framing starts? |
| Utilities | Distance to each service connection drives trenching and hookup work | Can the unit share service with the main house? |
| Bathrooms and kitchen | Plumbing-heavy rooms usually cost more per square foot than bedrooms | Do you need a full kitchen or a kitchenette? |
| Heating and cooling | A separate zone or system adds equipment and electrical load | Will it share the main house system? |
| Finish level | Flooring and cabinets create the widest range in price | Are finishes priced as allowances or fixed? |
| Permits and design | Plans and fees vary by city and county | Who handles drawings and approvals? |
The table makes one thing clear. Most of the variation comes from decisions that happen before any framing goes up, which is why a guest house estimate is only as reliable as the site review behind it.
The Arkansas Law Every Guest House Plan Should Start With
In 2025 Arkansas passed Act 313, which requires every city and town to allow at least one accessory dwelling unit by right on a lot or parcel that has a single-family house. The law defines that unit as a self-contained, independently accessed living unit with its own cooking facilities as well as sleeping and sanitation space. A guest house with a kitchen and a bathroom fits that description, so it is worth checking how your city treats a smaller structure that lacks them.
The unit can be attached or detached, or built inside the main house. The law caps its size at 75 percent of the main house’s floor area or 1,000 square feet, whichever is less, and that cap quietly sets the upper limit on your budget. A city also cannot require extra parking for the unit or require the owner to live on the property. It cannot set height or setback rules that are stricter than those for the main house, and application fees are capped at $250.
Local rules still matter in a few ways. Building permits and the state fire code still apply. A city can ask for a will-serve letter from its water and sewer systems or, where no municipal service is available, approval from the Arkansas Department of Health. Cities also keep the power to regulate short-term rentals, and private neighborhood covenants between property owners are not overridden. The law applies to municipalities, so a property outside city limits falls under county rules instead.
Since January 1, 2026, any local rule that conflicts with the law is invalid to the extent of the conflict. Cities may still be updating their codes, so call the planning department for your address and confirm how your city applies the law before you finalize a design.
Utilities: The Variable People Underestimate
Utilities are where a guest house project stops looking like a simple building. Water and power both have to connect, and so does wastewater, and the cost depends on how far the unit sits from each connection point and whether existing systems can handle the added load.
Wastewater deserves special attention. The state law bars cities from requiring separate water and sewer service for the unit, so tying into the main house lines is often possible and can cut trenching cost. Capacity still decides whether that works. If the property is on a septic system, adding a guest house usually means the system has to be looked at again, and Arkansas Department of Health rules require a permit before work begins on an onsite wastewater system, including changes to an existing one. A system sized for the main house may not be sized for more bedrooms or more people, so it is worth finding out early.
Electrical capacity is the other quiet factor. If the main panel is already near its limit, a guest house can trigger a panel upgrade or a separate service. Ask your builder and your utility about both before you commit to a design.
Bathrooms and Kitchens: Where Cost Concentrates
A guest house with a bathroom costs more than one without, and a guest house with a full kitchen costs more again. Wet rooms need plumbing and waterproofing, and each of those has a price. Compare that with a bedroom, which is mostly framing and drywall.
One thing that surprises many owners is how much layout alone can save. Placing the bathroom and kitchen along a shared wall keeps plumbing runs short, and that can reduce labor and materials without changing how the space feels. If a kitchenette meets your needs, it is worth asking what a full kitchen would add. Keep in mind that the state law’s definition of a second dwelling includes cooking facilities, so the kitchen decision can affect how your city classifies the building.
Site Work in the Ozarks
Northwest Arkansas lots are rarely flat. Slopes and shallow rock change how much excavation and foundation work a building needs, and so do drainage paths. A lot that looks level from the driveway can hide a drop at the back where the guest house is meant to go.
Access matters as well. If concrete trucks and equipment cannot reach the building site easily, that adds time and cost. Tree removal and retaining walls can add to the total in ways that never show up in a per-square-foot estimate, as can a new driveway. A site visit before design is the best way to avoid being surprised by any of them.
Build New, Convert, or Add On: How the Cost Trade-Offs Compare
New construction costs the most per project but carries the fewest unknowns, since everything is built to current standards. A garage apartment can share a roof and some structure, though it brings stairs and fire separation. A conversion looks cheaper, yet it depends heavily on the condition of the existing building.
A fair way to compare is to ask each builder what is included in the estimate and what is not. A conversion that excludes new insulation and a slab cut for plumbing is not really cheaper than a new building that includes everything.
Where You Can Control the Cost
You have more control than most owners realize. A simple roofline and a rectangular footprint cost less to frame than a complex one. Stacking the bathroom and kitchen on a shared wall shortens plumbing runs. Choosing standard window and door sizes avoids custom orders.
Deciding on finishes early also helps, because late changes ripple through the schedule and the budget. If the budget is tight, some finishes can be upgraded later while the structure and utilities cannot, so spend where changes would be hard to make afterward.
What a Good Guest House Estimate Should Include
A useful estimate separates the building from everything around it. Look for site preparation and foundation listed separately from the structure itself. Utilities and mechanical systems should each have their own lines. Interior finishes should too, with permits and design fees shown separately. Allowances for flooring and cabinets should be clearly labeled, with the amount stated.
Ask what is excluded. Landscaping and a new driveway are common exclusions. So are septic changes and utility company fees, and each can matter. A clear estimate will tell you which costs are fixed and which could change once the site is opened up. If you are planning a larger project, our guest house construction team can walk the property and put these items on paper before you commit.
When a Mother-in-Law Suite or Addition Fits Better
Guest houses overlap with mother-in-law suites and room additions, but they answer different needs. A guest house is a separate building for occasional visitors or rental use. A mother-in-law suite is designed for daily living for a family member and often needs accessibility features. A room addition extends the main house and shares its systems.
If the person staying is a parent or relative who will live there full time, the design priorities change, from step-free entry to wider doorways and bathrooms. Starting with how the space will be used, not what it is called, makes the cost conversation much more useful.
Frequently Asked Questions
How much does a guest house cost in Northwest Arkansas?
It depends on size and finish level, and just as much on site work and utility connections. For scale, the median price of new custom homes in the region that includes Arkansas was $138 per square foot in 2024 before land, and a small finished guest house tends to run higher. The only reliable number comes from an estimate based on a visit to your property.
How big can a guest house be in Arkansas?
Under Act 313 of 2025, a second dwelling on a lot with a single-family house cannot exceed 75 percent of the main house’s floor area or 1,000 square feet, whichever is less. Your city may apply other rules, so confirm with the planning department.
Do I need a permit to build a guest house in Northwest Arkansas?
Yes. Arkansas law requires cities to allow a second dwelling by right on a lot with a single-family house, but building permits still apply. Call the planning department for your address before you finalize a design.
Can I build a guest house on a septic system?
Often yes, but the existing system usually has to be evaluated for the added bedrooms or occupants. Arkansas Department of Health rules require a permit before work on an onsite wastewater system, including changes to an existing one.
Can I rent out a guest house?
The state law does not allow a city to require the owner to live on the property, but cities keep the power to regulate short-term rentals. Check your city’s rules and any neighborhood covenants before you design the space around rental income.
Is it cheaper to convert a garage or build a new guest house?
A conversion can cost less when the building is sound, but hidden needs such as insulation upgrades and plumbing slab work can close the gap. Compare what each estimate includes, not just the bottom line.
Guest House Cost in Northwest Arkansas Comes Down to Site and Scope
Guest house cost in Northwest Arkansas is set less by square footage than by what surrounds the building. Utilities and site conditions move the total the most, with the kitchen and bathroom plan close behind. Knowing what Arkansas law allows keeps you from designing something that cannot be built where you want it.
If you are weighing a guest house for your property, contact Torres Construction Group and we will walk the site with you and explain what a realistic budget should include.