
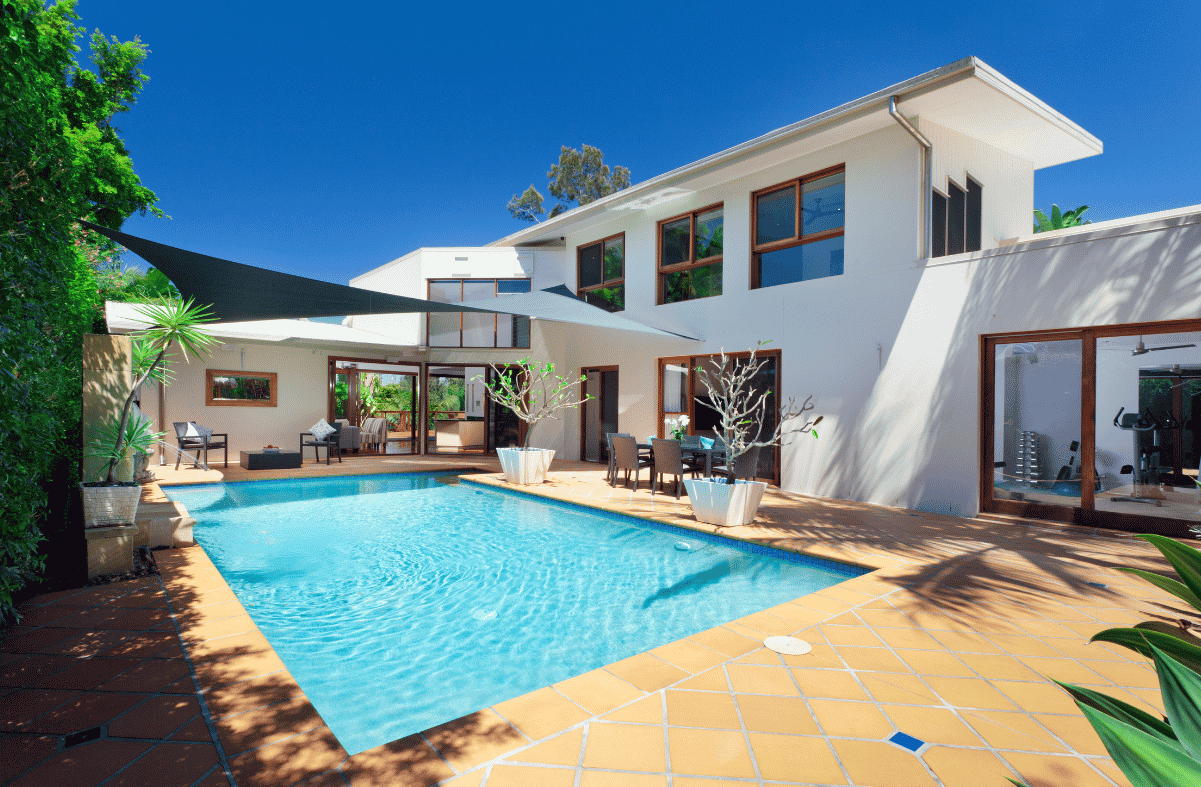
Pool house costs in Northwest Arkansas depend mostly on what goes inside the building. An open cabana with shade and seating is one project, and a pool house with a bathroom is a very different one, mainly because plumbing brings septic rules and extra permits along with utility work.
We hear “how much is a pool house” as though the building had a single price, and it doesn’t. Published cost guides vary enormously for the same reason, since they’re averaging a storage shed and a guest suite under one name. A more useful question is which kind of pool house you want, and what that kind of building sets in motion on your specific lot.
Why Pool House Prices Vary So Much
“Pool house” is a label, not a building type. It can mean a small enclosed room for floats and towels, or a covered lounge by the water. At the other end, it can mean a full structure with a bathroom and a place to sleep. Each step up adds work that has little to do with square footage, and the biggest additions are the ones you can’t see once the walls are up.
Square footage still matters, since every added foot brings more materials and more labor across the whole building. But two buildings of identical size can land far apart once one has plumbing and the other doesn’t.
Pool House Tiers at a Glance
| Tier | What it includes | What it usually sets in motion |
|---|---|---|
| Storage and changing shed | An enclosed room for gear and a place to change | A building permit in many places, and little else |
| Open cabana or covered lounge | A roof and posts with seating, sometimes with an outdoor kitchen | A building permit and setback checks, plus electrical if you want lights or outlets |
| Pool house with a bathroom | An enclosed room with a toilet, sink, and shower | Plumbing and electrical permits plus septic or sewer review |
| Guest-suite pool house | A bathroom and kitchenette with a sleeping area | Everything above, plus possible dwelling rules |
Most of the price jump happens between the second row and the third, when plumbing enters the project. The fourth row adds more than a kitchenette, since a sleeping area can change how local rules treat the building.
The Biggest Cost Driver: Plumbing
A bathroom is more than a toilet and a sink. It needs supply and drain lines along with venting, and it needs a way to carry wastewater out of the building. Each of those has to reach the pool house from somewhere.

Distance matters more than people expect. A pool house close to the main house can often tie into existing lines, while one at the back corner of a large lot may need long trench runs. Rock near the surface, common across the Ozarks, makes every foot of that trench more expensive. Then comes the question of where the wastewater goes, which is where Arkansas rules start to shape the project.
The Septic Question Most Cost Guides Skip
Plenty of Northwest Arkansas properties, especially outside city limits, rely on septic systems, so a pool house bathroom often becomes a septic question. The Arkansas State Board of Health’s onsite wastewater rules, effective September 5, 2024, set several requirements that matter before a pool house is ever drawn.
Start with setbacks. Septic components must be at least 10 feet from any building and from every property line. The rules also call for 100 feet from any sinkhole or the high-water mark of a stream or lake, and the same distance from a source of domestic water. In practice, that means a pool house can’t go just anywhere. A building placed too close to an existing septic tank or drain field creates a conflict that is far cheaper to avoid on paper than to discover during construction.
Permits come next. Under the same rules, altering or extending a septic system can’t begin until the owner has a valid construction permit from the Department of Health or its local agent. The review fee for an alteration or extension is $30.
Whether your existing system can take on a bathroom in a second building is a question for the local health unit, not a guess. If it can’t, the cost of a new or expanded system belongs in the pool house budget, and it can change that budget in a big way. If a public sewer is available within 300 feet of where your home’s sewer line exits the building, the rules generally require connecting to it instead, which changes the plumbing plan entirely.
One more rule affects construction itself. Heavy machinery is kept off the septic absorption area unless special provisions are made to support the weight. That shapes how equipment reaches the pool house site, and it’s one more reason to map the septic field before anyone brings in a skid steer or a concrete truck.
Siting a Pool House on a Northwest Arkansas Lot
Terrain moves the price here more than most national guides allow. A sloped lot needs a level pad, and grading a hillside for that pad is real, billable work. Rock close to the surface can push excavation and foundation costs up as well, which is why a quote that looks low is often quoting a flat, easy lot.
Pool barrier rules deserve a quick check too. The Arkansas Department of Health says it doesn’t regulate single-family residential pools and that fencing requirements for them vary under local ordinances. Before you decide where a pool house sits relative to the water and the fence, confirm what your city or county requires.
Utilities and Permits
A pool house almost always needs its own electrical run from the house, and anything beyond a few lights may call for a subpanel. The same planning logic we covered in our guide to detached garage planning applies here, since running conduit before the slab is poured costs far less than opening everything back up later.
A building permit is usually the starting point. A pool house with plumbing or new electrical often brings separate permits for that work too. Requirements and fees vary by city and county, so confirm them early. Ask any builder for their Arkansas license number and verify it with the state before you sign.
When a Pool House Starts to Look Like a Guest House
Add a kitchenette and a sleeping area, and the building stops being just a pool house in the eyes of some local rules. The state’s septic rules define a bedroom as any room inside a residence intended for sleeping quarters, and zoning in some cities and counties treats a building with sleeping and cooking space as a dwelling. That can change the setbacks and utility requirements as well as the permitting path.
If a guest space is even a possibility, say so at the start. Designing for it is much cheaper than converting later, the same lesson that applies to any building that might gain living space down the road.
How to Compare Pool House Quotes
Two quotes for the same building can differ because of what each one leaves out. Ask whether the price includes the slab and foundation. Ask who handles the utility connections and any septic work. Then confirm who pulls the permits and who pays for them.
Also ask what finish level the quote assumes, since interior choices move the price as much as structure does. A quote that leaves out site work or a septic evaluation isn’t wrong, but it isn’t complete, and the gap tends to show up later as change orders. A builder who handles pool house construction regularly will usually raise these questions before you do.
Frequently Asked Questions
What is the biggest factor in pool house cost?
Whether the building has plumbing. A bathroom adds plumbing lines and a wastewater connection, and on a septic property it can add permit and system work as well.
Does a pool house need a bathroom?
No. Many pool houses are open cabanas or storage rooms with no plumbing, which keeps the project simpler and avoids the septic questions entirely.
Can I connect a pool house bathroom to my existing septic system?
Possibly, but the local health unit makes that call. Altering or extending a septic system requires a permit, so don’t assume the existing system can take the extra load.
How far must a septic system be from a pool house?
Arkansas rules call for septic components to be at least 10 feet from any building and from every property line. They also set 100 feet from sinkholes and from streams or lakes. A domestic water source gets the same 100 feet.
Do I need a permit to build a pool house in Arkansas?
Usually yes. A building permit is the starting point, and plumbing or electrical work often brings its own permits. Requirements vary by city and county, so confirm them early.
Can a pool house be used as a guest house?
Sometimes, but local rules may treat a building with sleeping and cooking space as a dwelling. Check zoning before you design a pool house that people will sleep in.
Is a prefab pool house cheaper than a custom build?
Often upfront, though the foundation and utility connections still apply, along with any septic work. Compare the full installed scope, not just the price of the structure.
How close can a pool house be to the pool?
It depends on your city or county. The Arkansas Department of Health doesn’t regulate single-family residential pools, and fencing and barrier rules vary by local ordinance.
What slows a pool house project down?
Permit review and septic evaluation are the usual culprits. Rock and slope add time on the site itself, and so does wet ground.
How do I compare pool house quotes fairly?
Make sure each quote covers the same scope. Check the foundation and utilities first, then septic work and permits, then the finish level. A lower number often just leaves something out.
Planning Pool House Costs Before You Build in Northwest Arkansas
Pool house costs come down to what’s inside the building and what that sets in motion on your lot. An open cabana is a simple project. Add a bathroom and you’re into plumbing and permits as well as septic rules that vary by property. Add a sleeping area, and local dwelling rules may come into play. Knowing which tier you’re building is the best way to get a realistic number.
If you’re planning a pool house and want a realistic picture of what your lot and your plan will cost, contact us and Torres Construction Group can walk you through it.