

A covered patio, a pergola, and a pavilion differ mainly in how much weather protection they offer and whether they attach to your house. A covered patio ties directly into the home with a solid roof for full protection. A pergola stands open with a slatted roof that filters light but doesn’t block rain. A pavilion sits freestanding with a solid roof and open sides, built for entertaining larger groups outdoors.
We get asked to compare these three constantly, usually from homeowners who’ve seen all three online and aren’t sure which term actually matches what they’re picturing for their own yard. The names get used loosely, so it helps to start with what each structure actually is before deciding between them.
What a Covered Patio Actually Is
A covered patio is a solid-roofed structure attached directly to the house, extending the home’s roofline over an existing or new patio surface. Because it ties into the home’s structure, it offers full protection from sun and rain, and it tends to feel like a natural extension of the house rather than a separate feature in the yard.
That attachment is also what makes a covered patio the most involved of the three to build correctly. Tying a new roof into an existing roofline requires matching pitch and flashing to the original structure, along with drainage that carries water away cleanly. It’s straightforward work for an experienced crew, but easy to get wrong, which is exactly what our covered patio installations are built around getting right.
What a Pergola Actually Is
A pergola is an open-air structure built from vertical posts supporting a slatted or lattice roof overhead. It provides partial shade and filtered light while still allowing airflow and a connection to the sky, but it doesn’t offer meaningful protection from rain. Pergolas can stand freestanding in the yard or attach to the house, and they’re commonly used to define a patio or garden space rather than fully enclose it.
This is the structure most people picture when they want ambiance and definition for an outdoor space without committing to full weather protection. If that’s the goal, a pergola is usually the simplest of the three to add to an existing yard.
What a Pavilion Actually Is
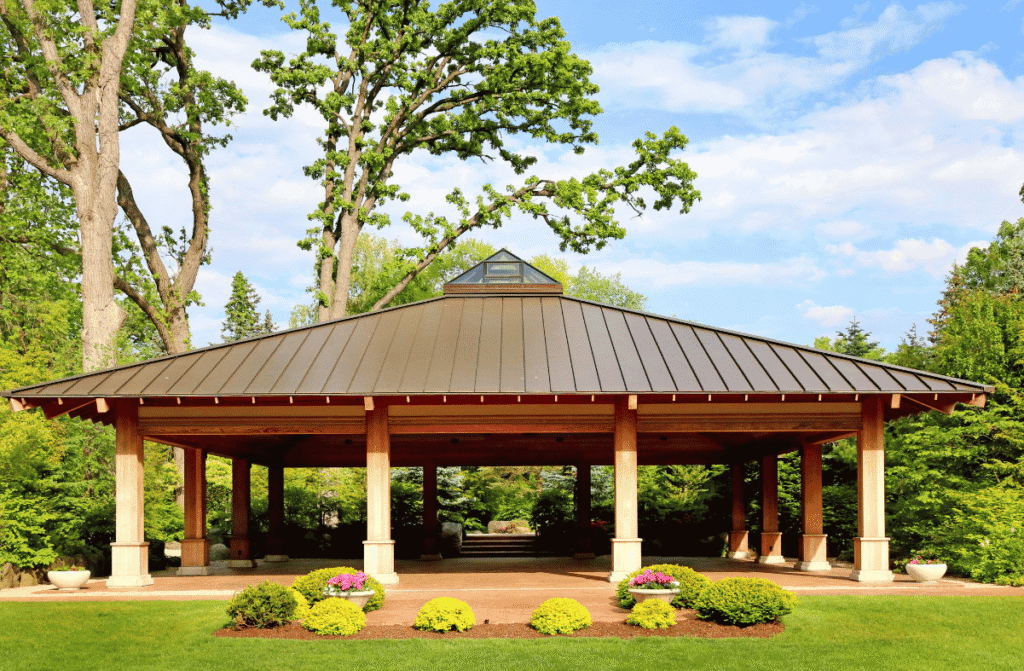
A pavilion is a freestanding structure with a fully solid roof and open sides, typically supported by four or more posts. It offers complete protection from sun and rain, similar to a covered patio, but without attaching to the house at all. Pavilions tend to be larger than pergolas. They’re commonly built to cover outdoor kitchens and pool areas, or simply to create a dedicated entertaining space of their own.
Because a pavilion functions like a standalone outdoor room, it’s usually the choice for homeowners planning to host larger groups regularly rather than create a quiet garden accent. A properly built pavilion gives that space its own foundation and structure, independent of the house.
Comparing All Three at a Glance
| Covered Patio | Pergola | Pavilion | |
|---|---|---|---|
| Attachment | Attached to the house | Freestanding or attached | Freestanding |
| Weather protection | Full | Partial, filters sun, doesn’t block rain | Full |
| Typical use | Extending living space from the house | Defining a patio or garden area | Entertaining, outdoor kitchens, pool areas |
| Structural complexity | Highest, ties into existing roofline | Lowest | Moderate, larger freestanding footprint |
| Best fit | Homeowners wanting an extension of the home | Homeowners wanting light shade and openness | Homeowners planning larger gatherings |
Why Attached vs. Freestanding Matters for Your Project
This distinction affects more than just the look of the finished structure. A covered patio, because it ties into the home, generally involves more structural review during permitting, since the connection point to the existing roof has to meet the same building code standards as the rest of the house. A freestanding pavilion or pergola typically involves a more straightforward review, though setback requirements from your property line still apply either way.
Arkansas’s contractor licensing threshold applies to any of these projects once the work exceeds $2,000, according to the Arkansas Department of Labor and Licensing, so confirming your contractor’s registration matters regardless of which structure you’re planning.
Material Considerations
Wood remains the most common material for all three structures, offering a traditional look that many homeowners want for an outdoor space. Aluminum and steel framing options exist as well, particularly for pergolas, and they trade some of that traditional appearance for lower long-term maintenance, a similar tradeoff to the wood-versus-steel decision we’ve covered in our garage and pole barn content.
Roofing material for a covered patio or pavilion typically matches or complements the main house, while a pergola’s open slat design gives more flexibility in spacing and material choice, since it’s shaping light rather than shedding water.
Sizing Each Structure to Your Yard
A pergola generally needs the least space of the three, since it’s often used to define a smaller seating area or frame an entry point rather than cover a large footprint. A modest pergola can work well even on a smaller patio or deck.
A pavilion needs more room to function the way it’s designed to. Once you factor in seating and circulation space around a grill or outdoor kitchen, plus clearance for the posts themselves, a pavilion generally needs a larger dedicated footprint than a pergola of similar visual size would.
A covered patio’s size is usually dictated by the patio surface it’s built over, so its footprint tends to follow whatever space already exists along that side of the house, unless the patio itself is being expanded as part of the same project.
Maintenance Over Time
Each structure asks something different of you over the years. A wood pergola’s open slats age with sun exposure and may need periodic staining or sealing to keep their look, though the open design means less material is exposed to standing water compared to a solid roof.
A pavilion’s solid roof sheds water the way a house roof does, so it needs the same kind of periodic inspection for leaks or wear that any roofed structure does. A covered patio carries that same consideration, plus the added responsibility of maintaining the seal where the new roof meets the old one, since that transition point is where most long-term issues eventually show up if it wasn’t built correctly the first time.
Which One Actually Fits Your Yard
More often than not, this decision comes down to two questions. How much weather protection do you actually need, and do you want the structure to feel connected to your house or separate from it?
If you’re extending your living space and want it to feel like part of the home, a covered patio is the natural fit. If you want to define a garden or patio area with light shade and an open feel, a pergola accomplishes that without the cost or complexity of a full roof. If you’re planning to host larger groups regularly and want a dedicated, fully covered outdoor space, a pavilion gives you that room without tying into the house at all.
Frequently Asked Questions
Can a pergola be converted into a pavilion later?
Not directly. A pergola’s open slat roof and a pavilion’s solid roof are different structural systems, so converting one into the other generally means rebuilding the roof rather than modifying the existing one.
Does a covered patio always need to match my home’s roofline?
Not always, but matching pitch and materials generally gives a more finished look and makes the flashing and drainage transition cleaner where the new roof meets the old one.
Is a pavilion more expensive than a pergola?
Generally yes, since a pavilion’s solid roof and larger typical footprint require more materials and structural support than a pergola’s open frame.
Do I need a permit for any of these structures?
In most cases, yes, particularly once the project exceeds Arkansas’s $2,000 contractor licensing threshold. Setback and permitting requirements vary by city and county, so confirm specifics for your property.
Which option protects best from rain?
A covered patio and a pavilion both offer full rain protection with their solid roofs. A pergola provides shade but generally doesn’t keep rain out.
Can a pergola be attached to my house?
Yes, pergolas can be built either freestanding in the yard or attached directly to the house, depending on your layout and preference.
What’s the best option for an outdoor kitchen?
A pavilion is a common choice for outdoor kitchens, since its full roof protects appliances and cooking areas from both sun and rain while keeping the sides open.
Do these structures need their own foundation?
Typically yes for a pavilion, since its posts need a stable footing. A covered patio often ties into the existing patio slab, and a pergola’s foundation needs depend on its size and design.
Which structure adds the most value to a home?
This varies by property and market, but a covered patio, because it extends usable living space and ties directly into the home, is often viewed as a stronger long-term addition than a standalone pergola.
Can I add electrical or lighting to any of these structures?
Yes, all three can accommodate lighting and electrical work, though it’s worth planning that into the design from the start rather than adding it after construction.
Choosing the Right Outdoor Structure for Your NWA Backyard
A covered patio solves for full protection tied to the house. A pergola solves for open shade and definition. A pavilion solves for a fully covered, standalone entertaining space. The right choice comes down to how much weather protection you actually need and whether you want the structure connected to your home or separate from it.
If you’re planning an outdoor structure for your Northwest Arkansas backyard, contact us and Torres Construction Group can help you figure out which option actually fits your space.