
Detached garage planning in Northwest Arkansas comes down to three decisions that drive everything else. How big to build it and what foundation it sits on matter most, and whether you frame it in wood or steel shapes the rest. Get those right and the rest of the project, permits, timeline, cost, tends to fall into place. Get them wrong and you’re paying to fix a foundation or reframe a wall you should have planned differently the first time.
We walk through this with clients constantly, usually right after they’ve looked at a few national cost calculators and come away with numbers that don’t quite match what they’re picturing for their own property. That’s not the calculator’s fault. It just can’t account for your specific lot, your terrain, or what you actually plan to use the space for.
Why Detached Costs More Than Attached, and Why That’s Not the Only Difference
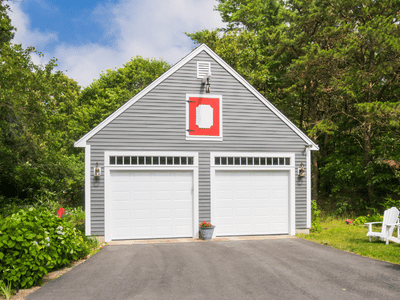
A detached garage typically runs somewhere around 15 to 25 percent more than an attached garage of the same size. It needs its own complete foundation and four full exterior walls rather than sharing a wall and part of the foundation with the house, and it needs its own utility runs on top of that. That premium is well documented and consistent across cost guides.
What gets less attention is a real code difference, not just a cost one. Arkansas enforces a statewide residential code based on the International Residential Code, according to the Arkansas Department of Labor and Licensing. Under that model code, an attached garage typically requires fire-rated separation, commonly gypsum board, between the garage and the living space next to it. A detached garage sited more than three feet from the house is generally exempt from that same requirement. Your specific city or county building department can confirm exactly how this applies to your project, since local amendments can vary.
What Actually Drives the Cost
Size is the most obvious factor, but framing material and foundation type usually move the number more than people expect. Wood framing costs more per square foot than steel, though it’s the more familiar option for a garage that matches the look of an existing home. Steel framing runs lower and holds up well with minimal maintenance, the same tradeoff we walked through in our post on metal building vs. pole barn construction, since the underlying framing decision is genuinely similar here.
Foundation type is the other major variable. A standard concrete slab is the default for most detached garages, and its cost scales with thickness and site prep, not just square footage.
Foundation Considerations for NWA Terrain
Site conditions move this number more in our region than in a lot of the national guides account for. Rocky ground close to the surface, common across the Ozarks, can push excavation and foundation costs meaningfully higher than a straightforward clay or sandy lot. Sloped sites add their own cost too, since a slab foundation needs a level pad, and grading a hillside lot for that pad is real, billable work.
This is the same terrain reality we’ve flagged in our barndominium and pole barn content, and it applies just as directly here. A quote that looks low compared to a national average is often quoting a flat, easy lot, not necessarily your specific property.
Detached Garage Cost by Size
| Size | Approximate Square Footage | Typical Use |
|---|---|---|
| One-car | 288-400 sq ft | Single vehicle, basic storage |
| Two-car | 400-576 sq ft | Most common suburban size |
| Two-and-a-half to three-car | 600-800 sq ft | Extra workshop or storage space |
| Three-car plus | 800+ sq ft | Multiple vehicles, larger equipment, or a future ADU |
Foundation type and framing material both move the per-square-foot cost within any of these sizes, and finish level does too, whether that means insulation or a fully finished interior.
Permits for a Detached Garage in NWA
A building permit is required for a project like this in virtually every jurisdiction in the region, and Arkansas’s contractor licensing threshold applies here too, work above $2,000 generally requires a licensed contractor under state law. Beyond the building permit itself, setback requirements matter for a detached structure specifically, since how close the garage sits to your property line and to the main house affects both zoning approval and, as covered above, whether fire separation requirements apply.
Confirming setbacks and permit requirements with your specific city or county early in planning avoids a redesign after the fact.
Should You Plan for an Apartment Above It?
Some homeowners build a detached garage specifically with a future apartment or accessory dwelling unit in mind. That might be a guest space or rental income, or it might be a place for an aging family member to live close by. That’s a legitimate approach, but it changes the foundation and framing requirements substantially, since a garage supporting living space above it needs a different structural design than a simple storage shell.
If that’s part of your long-term plan, it’s worth designing for it from the start rather than trying to retrofit a garage built without that load in mind.
What to Expect for Timeline
A straightforward detached garage on a flat, accessible lot typically moves from groundbreaking to a finished shell in four to eight weeks, weather and permitting timelines allowing. Site work is usually the first thing that either keeps a project on that schedule or pushes it past it, since a rocky or sloped lot needs extra grading and excavation before the foundation ever goes in.
Permitting timing varies by city and county in this region, the same variation we’ve covered in our posts on barndominium and pole barn permitting, so it’s worth checking your specific jurisdiction’s typical review time before locking in a start date. A garage with an apartment above it takes meaningfully longer, since it involves plumbing and electrical work on top of the basic shell, plus a full interior finish.
Electrical Planning for a Detached Garage
A detached garage almost always needs its own electrical run from the house, since it’s a separate structure rather than an extension of existing wiring. For a basic storage garage, that might mean a simple circuit for lighting and a couple of outlets. For a workshop or a garage that will eventually support an apartment above it, a dedicated subpanel is usually the better long-term choice, since it gives you room to add circuits later without redoing the whole run.
This is one of those decisions that’s far cheaper to plan for upfront than to retrofit. Running conduit and wiring before the slab is poured and the walls are closed up costs a fraction of what it costs to open everything back up later.
Frequently Asked Questions
Is a detached garage always more expensive than an attached one?
Generally yes, typically 15 to 25 percent more for a comparable size, since it needs its own full foundation and exterior walls rather than sharing them with the house.
Do I need fire-rated drywall in a detached garage?
Not usually, as long as it sits more than three feet from the house. Closer than that, or if it’s attached, fire separation requirements typically apply.
Is wood or steel framing better for a detached garage?
It depends on budget and priorities. Wood is more familiar and can match an existing home’s look, while steel generally costs less and requires less long-term maintenance.
How much does the foundation typically add to the cost?
It varies significantly based on site conditions. Rocky or sloped ground in this region can add real cost compared to a flat, easy-to-grade lot.
Do I need a permit to build a detached garage in Arkansas?
Yes, in virtually every jurisdiction. Setback requirements from your property line and from the main house also apply and vary by city and county.
Can I build a garage apartment above a detached garage?
Yes, but it requires different structural planning than a standard garage shell. It’s best to design for that use from the start rather than adding it later.
What size garage is most common for NWA homeowners?
A two-car garage in the 400 to 576 square foot range is the most common size for suburban properties, though workshop or storage needs often push that larger.
Does a detached garage need its own electrical panel?
Often, yes, particularly for larger garages or ones with workshop equipment. This is worth planning for during design rather than adding as an afterthought.
How close can a detached garage be to my property line?
This depends entirely on your local zoning ordinance, which varies by city and county in this region. Confirm setbacks before finalizing a site plan.
What’s the biggest mistake homeowners make when planning a detached garage?
Underestimating how much site conditions can affect the foundation cost. Rock, slope, and limited access all push a real quote above a national average that assumes a flat, easy lot.
Planning a Detached Garage That Fits Your Property
Detached garage planning in Northwest Arkansas really comes down to size and foundation, with framing material shaping both, and each decision affects the others more than a quick online estimate usually accounts for. Terrain and setbacks shape the real number for your specific property, and so does whether you’re planning for future living space above it.
If you’re planning a detached garage and want a realistic plan based on your actual lot, contact us and Torres Construction Group can walk you through what your property will need.