
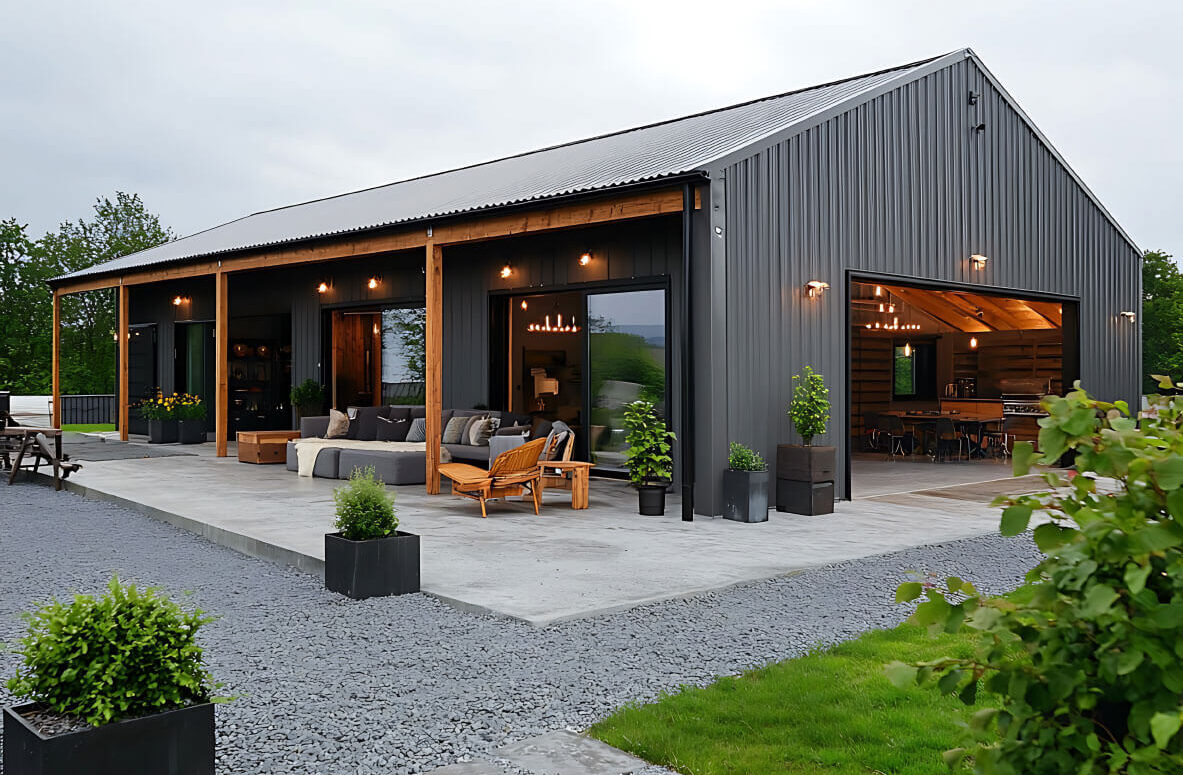
A barndominium can absolutely be energy efficient, but it takes a more deliberate insulation strategy than a traditional stick-built home requires. Steel conducts heat and cold far faster than wood framing, which means a barndominium built without accounting for that difference will run hotter in summer, colder in winter, and cost more to heat and cool than most buyers expect going in.
We get asked about this constantly, usually from clients who’ve heard secondhand that barndominiums are uncomfortable or expensive to run. That reputation isn’t baseless, but it’s also not inevitable. It almost always traces back to a build that treated insulation as an afterthought rather than part of the original design, something we talk through early in our barndominium building timeline, since insulation decisions need to happen before the shell closes in, not after.
Why Metal Construction Changes the Insulation Conversation
Here’s the thing that makes a barndominium different from a wood-framed home. Steel is what’s called a thermal bridge, meaning it transfers heat and cold through the structure itself, not just through gaps or weak points. Every exposed steel purlin, girt, and column acts as a direct path between the outside temperature and your conditioned interior space.
In summer, that means radiant heat moves into the living space through the metal framing itself. In winter, the same steel members pull warmth out of the building. A wood-framed wall doesn’t have this problem nearly as severely, since wood is a naturally poor conductor compared to steel. This is the single biggest reason a barndominium needs a more thought-out insulation plan than a comparable stick-built home.
Northwest Arkansas’s Climate Zone and What It Means for Your Build
Northwest Arkansas falls within IECC Climate Zone 4A, classified as mixed-humid, according to the U.S. Department of Energy’s climate zone map. That classification matters because it’s what determines the minimum insulation performance a home in this region needs to meet code, and it reflects a real challenge specific to our area: meaningful heating loads in winter combined with sustained summer humidity.
Zone 4A isn’t the mildest climate in the country, and it isn’t the harshest either. It’s a genuine mixed climate, which means a barndominium here has to perform well in both directions rather than being optimized for just heat or just cold. That balance is exactly why insulation choice and application quality matter more here than they would in a climate that leans heavily one way.
Insulation Options for a Barndominium
Spray foam is the most common recommendation for metal buildings, and for good reason. Closed-cell spray foam creates a continuous, airtight barrier that seals around steel framing members far more effectively than batt insulation can, which directly addresses the thermal bridging problem described above. It also acts as its own vapor barrier, which matters a great deal in a humid climate like ours.
Fiberglass batts are the most affordable option and can work in a barndominium, but they come with a real caveat. Batts alone don’t seal around steel framing the way spray foam does, and if they’re installed without a proper continuous vapor barrier on the correct side of the wall assembly, condensation becomes a serious risk. This is one of the most common mistakes we see in DIY or budget-focused barndominium builds.
Rigid foam board is often used in combination with other insulation types, particularly under slabs and at the building’s thermal breaks, to reduce the impact of the concrete floor acting as a heat sink that pulls warmth from the home in winter.
Structural insulated panels, or SIPs, are a different approach entirely, an integrated building system with insulation built into the panel itself rather than added afterward. They perform very well thermally, but they represent a different construction method, not simply an insulation upgrade, and they carry a higher upfront cost.
Insulation Options at a Glance
| Spray Foam (Closed-Cell) | Fiberglass Batts | Rigid Foam Board | SIPs | |
|---|---|---|---|---|
| Seals around steel framing | Excellent | Poor without extra detailing | N/A (used for slabs, breaks) | Excellent |
| Built-in vapor barrier | Yes | No, needs separate barrier | Yes | Yes |
| Relative cost | Higher | Lowest | Moderate | Highest |
| Best use in a barndominium | Walls, roof, condensation-prone areas | Budget builds with proper vapor detailing | Slab edges, thermal breaks | Full building envelope |
Why Vapor Barriers and Condensation Control Matter So Much Here
More often than not, when a barndominium develops a moisture problem, it traces back to warm, humid air meeting a cold metal surface without a proper vapor barrier in place. That’s condensation forming inside the wall or roof assembly, and in a climate zone with real summer humidity like ours, it’s not a rare edge case, it’s a genuine risk that has to be designed around from the start.
This is exactly why skipping a continuous vapor barrier with batt insulation is considered one of the leading causes of mold problems in barndominium builds nationally. It’s not that batts are a bad material, it’s that they require a level of installation care that’s easy to shortcut if the crew doesn’t have metal building experience specifically.
Recommended Insulation Levels for This Region
Steel-framed buildings are addressed under a different section of the energy code than standard wood-framed construction, and recommended R-values for a metal-framed structure typically run higher than the wood-frame minimums to offset the thermal bridging steel introduces. In practice, this usually means prioritizing continuous insulation, a layer that isn’t interrupted by framing members, over cavity insulation alone.
The exact numbers for your specific build depend on wall assembly, roof design, and whether you’re pursuing a prescriptive or performance compliance path, which is a conversation worth having directly with your builder before the shell closes in rather than after.
What Happens When Insulation Is Underdone
An underinsulated barndominium doesn’t just run less comfortably, it runs more expensively for the life of the home. HVAC systems work harder to compensate for a leaky thermal envelope, which shows up directly on monthly utility bills and shortens equipment lifespan from the added strain.
The bigger risk, though, is moisture. Once condensation starts forming inside a wall or roof assembly, it doesn’t stop on its own. It leads to mold growth and insulation degradation, and in more severe cases, corrosion of the steel framing itself, damage that’s far more expensive to correct after the fact than it would have been to prevent during construction.
Getting the Insulation Plan Right From the Start
If there’s one lesson we’ve learned building barndominiums across this region, it’s that insulation strategy should be part of the conversation before the shell is ever closed in, not something decided after the fact. Once walls and roof panels are up, correcting an inadequate insulation plan becomes significantly more disruptive and expensive than getting it right the first time.
This is part of what we walk through during barndominium construction, matching the insulation approach to the home’s overall design rather than applying a generic package regardless of the build.
Frequently Asked Questions
Can a barndominium really be as energy efficient as a traditional home?
Yes, with the right insulation approach. The metal shell itself isn’t the limiting factor, an inadequate insulation strategy is.
Is spray foam necessary, or can fiberglass batts work?
Batts can work, but they require careful vapor barrier detailing to avoid condensation issues that spray foam largely eliminates on its own.
Why does Northwest Arkansas’s climate matter for insulation choice?
Zone 4A has meaningful heating and cooling loads combined with real summer humidity, which means the insulation and vapor barrier strategy needs to handle both extremes, not just one.
What’s the biggest insulation mistake in barndominium builds?
Installing fiberglass batts without a proper continuous vapor barrier, which is one of the leading causes of condensation and mold problems in metal building construction.
Does the concrete slab need insulation too?
Yes. A slab acts as a heat sink that pulls warmth from the home, so insulating beneath and at the edge of the slab is part of a complete thermal envelope.
Are SIPs worth the extra cost over traditional insulation?
It depends on budget and priorities. SIPs perform very well and simplify the building envelope, but they represent a different construction approach with a higher upfront investment.
How does insulation affect HVAC sizing?
A properly insulated envelope reduces the heating and cooling load, which can allow for smaller, more efficient equipment rather than oversized systems compensating for a leaky building.
Can I add better insulation after the barndominium is already built?
Some upgrades are possible after the fact, but it’s far more difficult and costly than addressing insulation during original construction, particularly for wall cavities behind finished surfaces.
Does the roof need different insulation than the walls?
Often, yes. Roofs handle a different set of thermal and moisture conditions than walls, and closed-cell spray foam or rigid foam panels are commonly used there specifically.
How do I know if my insulation plan meets code for this area?
This is worth confirming directly with your builder or local permitting office, since steel-framed buildings follow different code provisions than standard wood-framed homes.
Building an Energy Efficient Barndominium in Northwest Arkansas
A barndominium’s reputation for running hot or cold isn’t a fixed limitation, it’s the result of treating insulation as an afterthought instead of a core part of the design. Steel conducts heat and cold quickly, Northwest Arkansas’s climate demands real performance in both directions, and getting the insulation and vapor barrier strategy right from the start is what separates a comfortable, efficient home from one that fights its environment year-round.
If you’re planning a barndominium build and want an insulation strategy suited to this specific climate, contact us and Torres Construction Group can walk you through what your design actually needs.