
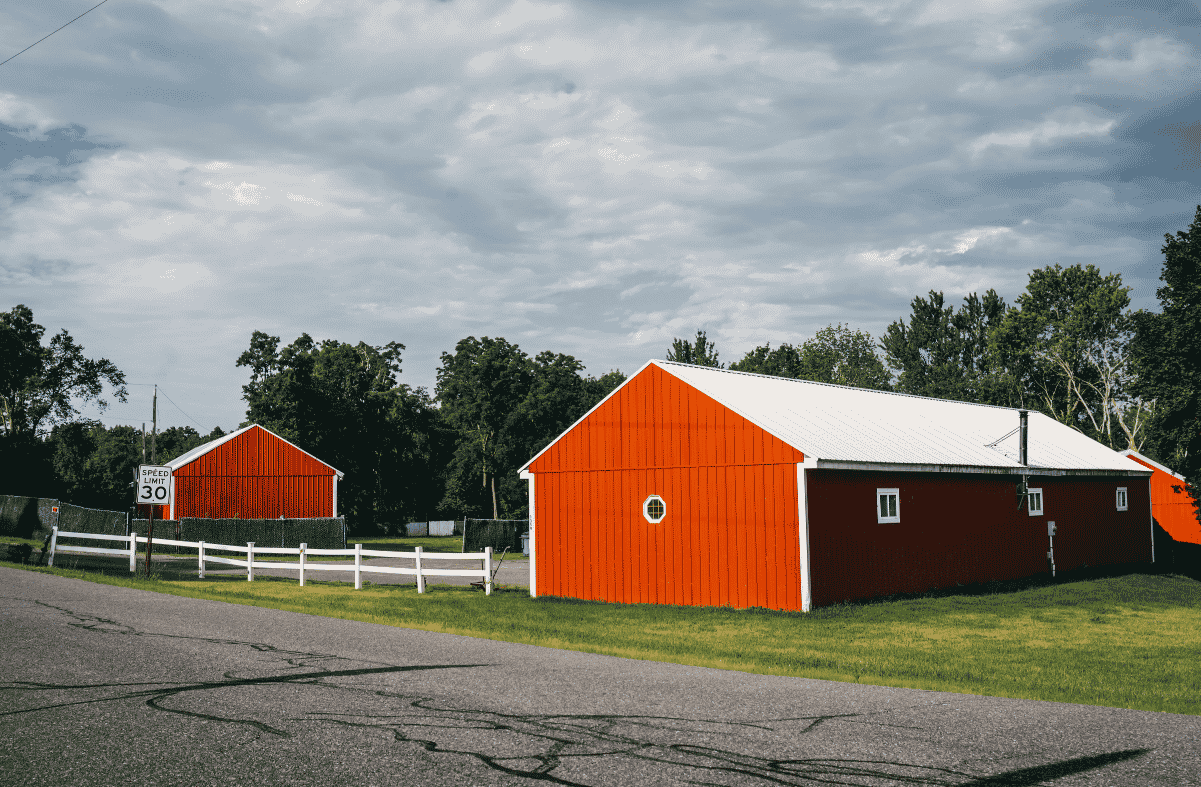
A pole barn in Northwest Arkansas typically costs between $22,500 and $55,000 for a standard-size building. The final number depends heavily on square footage, but foundation type and interior finish level often move the price more than size does.
We get this question from property owners planning everything from a simple equipment shed to the unfinished shell of what will eventually become a barndominium. The honest answer depends heavily on what “pole barn” actually means for your specific project, since that term covers a wide range of building types with very different price tags.
What Post-Frame Construction Actually Is
Here’s a distinction worth understanding before pricing anything. Post-frame construction, what most people call a pole barn, is an engineered wood-frame building system that meets national building code standards, according to the National Frame Building Association. Instead of the wall studs used in traditional construction, post-frame buildings use large, solid or laminated columns spaced several feet apart to carry the structure’s load directly to the ground or a foundation.
That design is exactly why post-frame construction costs less than traditional stick-built construction for the same square footage. Fewer materials and a simpler framing system reduce both labor and material costs without sacrificing the structure’s strength. It’s a construction method suited to a wide range of uses, agricultural buildings being one of the most common across Arkansas specifically.
What Drives the Cost of a Pole Barn
Size is the most obvious factor, but it’s rarely the only one that actually moves the price. Foundation type matters just as much. A basic post-frame building with posts set directly into the ground costs less than one built on a concrete slab, though a slab becomes worthwhile if the space will see vehicle traffic, heavy equipment, or eventual conversion to living space.
Finish level changes the budget more than almost anything else. A bare shell with no interior finishing sits at the low end of any pricing range. Adding insulation and electrical work pushes the cost up meaningfully, and building out full interior walls and plumbing on top of that can bring the same footprint to two or three times its bare-shell price.
Door and window openings add cost too; each opening requires additional framing and structural reinforcement around it, so a building with several large doors costs more than an identical footprint with a single entry point.
Pole Barn Cost by Project Type
| Project Type | Typical Cost Range | What’s Included |
|---|---|---|
| Basic shell (storage, equipment) | $13-$38 per sq ft | Posts, trusses, metal roofing and siding |
| Enclosed with concrete slab | Mid-range of above, plus slab cost | Adds a finished floor for vehicles or equipment |
| Insulated with electrical | Upper end of above range or higher | Adds usable, climate-controlled space |
| Unfinished barndominium shell | $35,000-$55,000 for a 30×40 | Structural shell only, before interior build-out |
Figures reflect regional Arkansas pricing data. Site conditions, door and window count, and specific finish choices all affect the final number for your project.
Permits and Zoning for Pole Barns in NWA
Most Arkansas counties require a building permit for a post-frame structure above a modest square footage threshold, and agricultural exemptions, while they exist, tend to be narrower than people assume. This connects directly to what we outlined in our county-by-county permits guide for barndominium construction, since the same Washington and Benton County building departments handle pole barn permitting, and a structure that starts as an unfinished shell but later becomes livable space triggers the same residential review process we described there.
Confirming your specific property’s requirements before finalizing a budget avoids the surprise of discovering mid-project that a permit or additional review applies.
Pole Barn vs. Barndominium: An Important Distinction
A pole barn and a barndominium use the same underlying post-frame construction method, but they’re not the same project, and the cost difference reflects that. A pole barn is typically an unfinished or minimally finished shell built for storage, equipment, or workshop use. A barndominium takes that same shell and adds full residential finishing, plumbing, HVAC, and interior living space, which is why barndominium construction costs considerably more per square foot than a basic pole barn shell.
Some property owners start with a pole barn specifically because they plan to finish it into a livable space down the road. That’s a legitimate approach, but it’s worth planning the foundation and structural specifications with that future use in mind from the start, since retrofitting a bare shell for residential code compliance later is more disruptive than building to that standard from day one.
What to Expect During the Build
A basic pole barn shell typically goes up faster than a comparable stick-built structure, since post-frame construction requires fewer materials and a simpler framing sequence. Weather, site preparation needs, and permit timing all affect the actual schedule more than the building itself does.
More often than not, the timeline surprise isn’t the framing, it’s the site work beforehand. A property with sloped or rocky ground, common across the Ozark region, may need additional grading or an adjusted foundation approach before construction can begin, which is worth factoring into both budget and schedule early.
Frequently Asked Questions
What’s the difference between a pole barn and a metal building?
A pole barn uses wood or laminated posts as its primary structural framework, while a metal building typically uses a steel frame throughout. Both can look similar from the outside, but the underlying construction method differs.
Do I need a permit to build a pole barn in Arkansas?
In most counties, yes, above a modest square footage threshold. Agricultural exemptions exist in many areas but tend to be narrower than property owners often expect.
Can a pole barn be converted into a barndominium later?
Yes, though it’s more efficient to plan for that eventual use during the original build. Retrofitting a bare shell to meet residential code after the fact typically costs more than building to that standard from the start.
Does a concrete slab significantly increase pole barn cost?
Yes, a slab adds real cost, but it’s usually worthwhile for any building that will see vehicle traffic, heavy equipment use, or future conversion to finished space.
How long does a typical pole barn take to build?
Post-frame construction generally moves faster than stick-built construction, though site preparation, weather, and permitting timelines all affect the overall schedule.
What size pole barn is most common for residential properties?
A 30×40 footprint is a common starting point for equipment storage or workshop use, though the right size depends heavily on the property owner’s specific needs.
Are pole barns durable enough for Arkansas weather?
Yes. Post-frame construction is engineered to meet the same structural code standards as traditional construction, and posts anchored into the ground transfer wind and structural loads effectively.
Does adding windows and doors significantly affect cost?
Yes. Each opening requires additional framing and reinforcement, so a building with multiple large doors costs more than the same footprint with minimal openings.
Is post-frame construction less durable than traditional framing?
No. Post-frame construction meets the same building code standards as traditional wood-frame construction and is widely used for commercial, agricultural, and residential applications.
What’s the biggest budgeting mistake property owners make with pole barns?
Underestimating how much finish level changes the total cost. A bare shell and an insulated, electrified interior can differ significantly in price even at the same square footage.
Budgeting for a Pole Barn Build in Northwest Arkansas
Pole barn costs vary widely depending on the finish level and foundation you choose, and the same post-frame construction method that makes these buildings affordable also makes them a practical foundation for future projects like a barndominium conversion. Understanding which category your project falls into upfront leads to a far more useful budget than a single generic number.
If you’re planning a pole barn build in Northwest Arkansas, contact us, and Torres Construction Group can walk you through what your specific project will actually cost.