
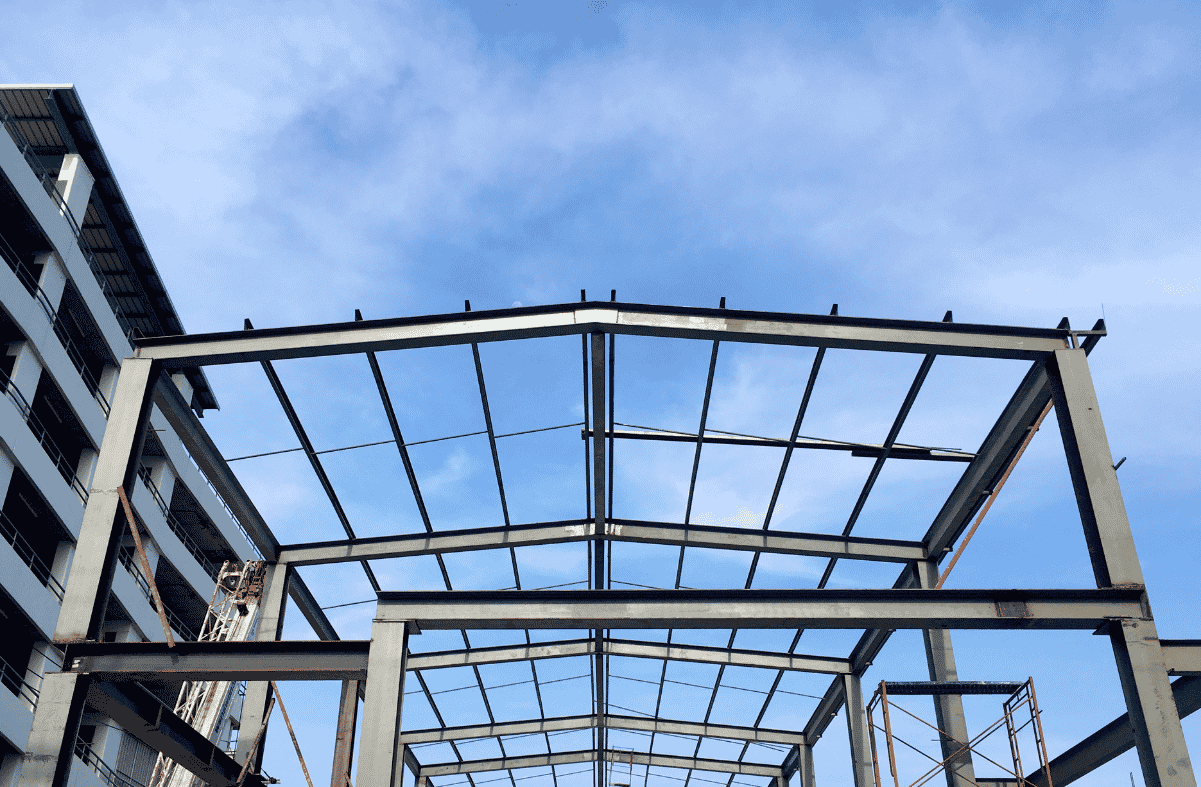
A pole barn uses wood posts set directly into the ground as its structural support, while a metal building uses a steel frame anchored to a full concrete foundation. That single difference in how each structure meets the ground drives nearly every other distinction between the two, from cost to durability to how well each one holds up in this region’s specific soil conditions.
We get this question constantly from clients comparing the two, and it’s a fair one, since both structures often look nearly identical from the outside once the metal siding and roofing go on. The real differences show up underneath, in how each building is actually engineered to carry its load.
The Core Structural Difference
Here’s the distinction that matters most. A pole barn is built using wood posts, sometimes called poles, buried directly into the ground or set on concrete footings, spaced roughly eight to twelve feet apart to carry the weight of the roof and walls. A metal building takes a completely different approach, using pre-engineered steel columns bolted to a full concrete slab or pier foundation, typically spaced twenty to thirty feet apart.
That wider steel spacing is exactly why metal buildings tend to offer more open, flexible interior layouts. Fewer support columns means fewer obstructions when you’re planning door placement and how the space actually gets used day to day.
Why Foundation Type Matters More in NWA Than People Expect
This is where the comparison gets genuinely regional rather than generic. The Arkansas Geological Survey notes that expansive clay soils are present across much of the state, soils that swell when they absorb moisture and shrink as they dry, putting repeated pressure on anything built on top of or into them.
In our experience building both structure types across this region, a pole barn’s wood posts, sitting directly in that soil, tend to show more sensitivity to ground movement over time than a metal building’s full concrete foundation, which distributes weight more evenly and sits above grade rather than embedded directly in shifting clay. That’s a professional observation based on how each foundation type interacts with the ground, not a difference that shows up in every case. A pole barn can absolutely be built successfully in this region, plenty are, but site-specific soil conditions deserve real consideration before choosing between the two, especially on a property with known drainage or clay soil issues.
Durability and Long-Term Performance
Wood framing, even when treated, is naturally more vulnerable to moisture, rot, and pest damage over time than an all-steel structure. Metal buildings, being non-combustible and free of the wood components a pole barn relies on for its frame, generally hold up longer with less maintenance.
That said, a well-built pole barn with properly treated posts and good drainage can perform reliably for decades. The gap between the two isn’t about one being inherently unsound; it’s about which structure requires more attention over its lifespan to stay in good condition.
Cost Comparison
Pole barns are consistently the more affordable option upfront, largely because they skip the full concrete foundation a metal building requires and use less expensive material for the frame itself. Metal buildings tend to run roughly 15 percent higher than a comparable pole barn once foundation work is factored in.
That gap can narrow over time, though. Lower long-term maintenance costs and a longer expected service life can offset a metal building’s higher upfront price, depending on how long you plan to own the structure and how it will be used.
Metal Building vs. Pole Barn at a Glance
| Pole Barn | Metal Building | |
|---|---|---|
| Structural frame | Wood posts | Steel columns |
| Foundation | Posts set in ground or footings | Full concrete slab or pier foundation |
| Typical post spacing | 8-12 feet | 20-30 feet |
| Upfront cost | Lower | Roughly 15% higher |
| Soil sensitivity | Higher, posts embedded in ground | Lower, weight distributed on foundation |
| Interior layout flexibility | More columns, more obstruction | Fewer columns, more open floor plan |
Actual performance and cost depend on your specific site conditions, size, and finish level.
Which One Fits Your Project
More often than not, this decision comes down to budget and site conditions. If upfront cost is the priority and your site doesn’t have significant soil concerns, a pole barn remains a genuinely solid, cost-effective choice, and it’s what we covered in detail in our pole barn cost guide.
If your property has known clay soil or drainage issues, or you’re planning a wide-open interior layout without interior support columns getting in the way, a metal building foundation and framing approach is often the more durable long-term investment, even at a higher starting price.
Frequently Asked Questions
Can a pole barn be built on any soil type?
Pole barns can be built on most soil types, but sites with significant expansive clay soil or drainage issues deserve extra consideration, since buried posts are more exposed to ground movement than a foundation-anchored structure.
Is a metal building always more expensive than a pole barn?
Generally, yes, upfront. Metal buildings typically run about 15 percent higher due to the foundation and steel framing requirements, though long-term maintenance costs can offset some of that gap.
Do metal buildings really last longer than pole barns?
Metal buildings generally require less maintenance and resist rot and pest damage better than wood-framed pole barns, though a well-built pole barn with proper treatment and drainage can still perform reliably for decades.
Can I convert a pole barn into a metal building later?
Not really. These are fundamentally different structural systems, so converting one into the other isn’t a straightforward retrofit the way some other building upgrades can be.
Which option offers more open interior space?
Metal buildings typically offer more open interior layouts, since their wider post spacing means fewer support columns interrupting the floor plan.
Do both options require a building permit in NWA?
Generally, yes, above a modest square footage threshold in most Arkansas counties, regardless of which structural type you choose.
Is one option better suited for eventual conversion to living space?
Both can be finished into livable space, though the foundation type and post spacing affect how you plan and execute the conversion.
Does insurance cost differ between the two building types?
It can. Metal buildings are sometimes eligible for lower insurance premiums due to their non-combustible construction, though this varies by insurer and specific policy.
How do I know if my property has soil conditions that favor one option over the other?
A site evaluation is the most reliable way to know for sure, particularly on properties with known drainage issues or a history of ground movement nearby.
Is a pole barn a bad choice if I eventually want a barndominium?
Not necessarily, pole barns and barndominiums use the same underlying post-frame construction method. It’s worth planning for that future use during the original build if that’s the long-term goal.
Choosing Between a Metal Building and a Pole Barn in Northwest Arkansas
A pole barn and a metal building solve the same basic problem in different ways: wood posts set in the ground versus a steel frame on a full concrete foundation. That core difference is what drives the rest of the comparison, and neither option is universally better. The right choice depends on your budget, your site, and how you plan to use the space.
If you’re weighing a metal building against a pole barn for your Northwest Arkansas property, contact us, and Torres Construction Group can walk you through which option best fits your site and goals.